

Yigo 26
Off-plan apartment in International City, Dubai · by YIGO Development
- Starting fromAED 816,076
- HandoverQ4 2027
- HomesStudio - 2 BR
- Size (sq ft)417 - 1,103
About Yigo 26
Yigo 26 is a refined residential statement located in International City, conceived as a sanctuary of light, balance, and contemporary elegance. Rooted in Hong Kong craftsmanship and reinterpreted for Dubai’s evolving skyline, the project reflects Yigo’s philosophy of precision, restraint, and timeless design. The architecture is guided by geometry and softness, where clean lines, gentle curves, and natural light create a calm yet expressive presence within the urban fabric.
A curated collection of lifestyle amenities supports both movement and stillness. Residents can unwind in the resort-inspired swimming pool, find balance in the yoga studio, or maintain vitality in the fully equipped fitness studio. Social interaction is encouraged through elegant community lounges, BBQ areas, and landscaped rooftop gardens offering tranquil city views. These thoughtfully designed shared spaces create an environment that promotes wellbeing, connection, and a sense of everyday ease.
The residences at Yigo 26 are fully furnished and thoughtfully designed to foster comfort, clarity, and a sense of belonging. Each home features smart, modern furnishings that seamlessly blend functionality with aesthetic harmony. Soft textures, natural tones, and carefully curated layouts create warm and adaptable living spaces that feel welcoming from the very first moment. Yigo 26 is envisioned as more than a place to live — it is a home shaped around everyday rhythm, modern simplicity, and quiet sophistication.
Amenities & highlights
- Children's Pool
- Shared Gym
- Balcony
- Security
- Children's Play Area
- Covered Parking
- Lobby in Building
- Shared Pool
- View of Water
- View of Landmark
Payment plan
Floor plans
1 Bedroom
844 sq ft
Studio
505 sq ft
Gallery


Location
Yigo 26 is located in International City, Dubai. View on Google Maps
Frequently asked questions
What is the starting price of Yigo 26?
Prices for Yigo 26 start from AED 816,076. Unlock the floor plans and brochure for current unit availability and pricing.
When will Yigo 26 be completed?
Yigo 26 is scheduled for handover in Q4 2027.
What is the payment plan for Yigo 26?
The payment plan is 20% on booking, 40% during construction, 4% on handover, 36% post-handover.
Where is Yigo 26 located?
Yigo 26 is an off-plan development by YIGO Development in International City, Dubai.
What unit types are available at Yigo 26?
Yigo 26 offers Studio - 2 BR homes ranging from 417 to 1,103 sq ft.
How can I get the Yigo 26 floor plans and brochure?
Fill in the short form on this page and the floor plans and brochure unlock instantly. A Throne Properties advisor can also send them on WhatsApp.
More projects in International City
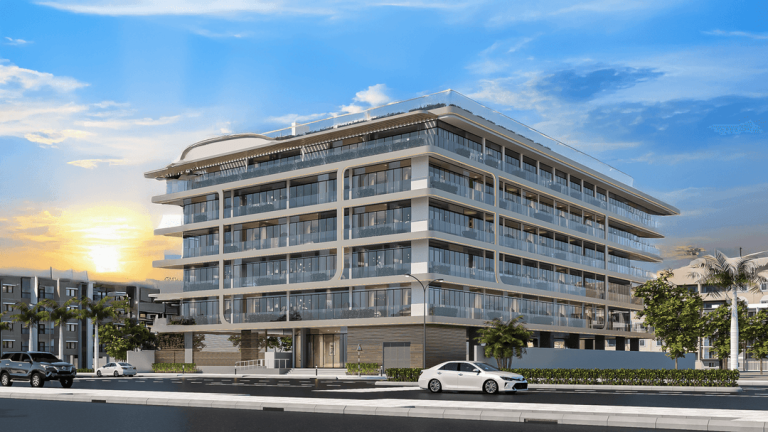 Handover Q1 2027
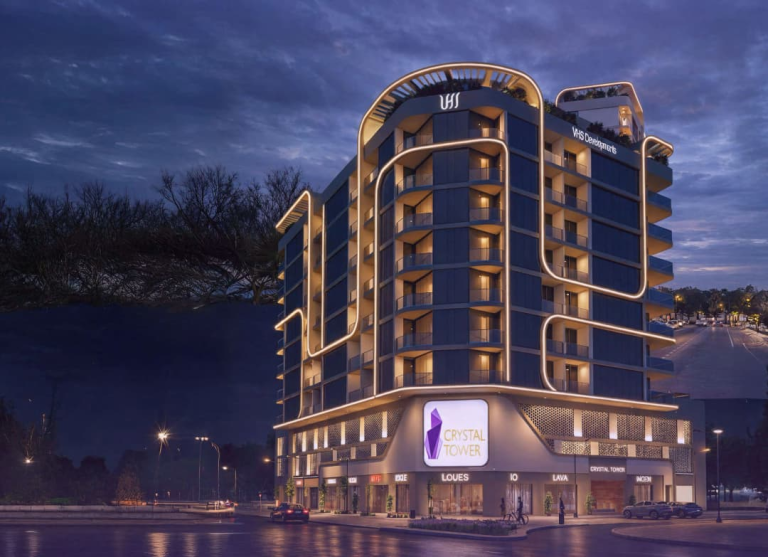 Handover Q1 2028
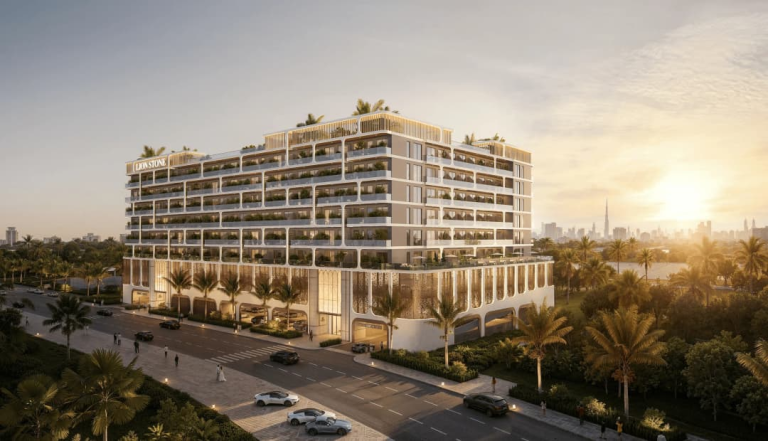 Handover Q4 2027
Get the floor plans & brochure
Enter your details and everything unlocks right away. A Throne Properties advisor may follow up with current availability.







