Paradise View II
Off-plan apartment / retail, Dubai · by Dugasta
- Starting fromAED 1M
- HandoverQ3 2019
- HomesStudio - 2 BR
- Size (sq ft)539 - 1,299
Floor plans, price list & brochure
Floor plans
3 layouts in one PDF
Developer brochure
Unlock to download
Full price list
3 units, size and price
Instalment schedule
Every payment milestone
About Paradise View II
Paradise View II is an off-plan apartment and retail project developed by Dugasta in Dubai, Dubai. Prices start from AED 1M.
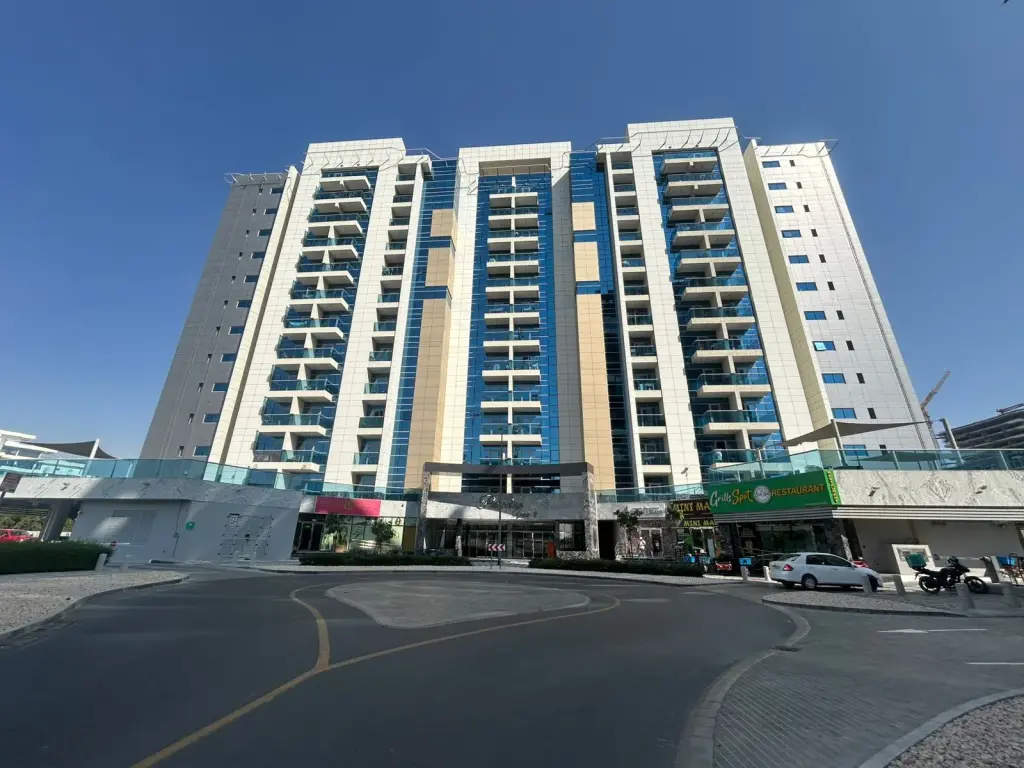
Paradise View II design, homes and amenities
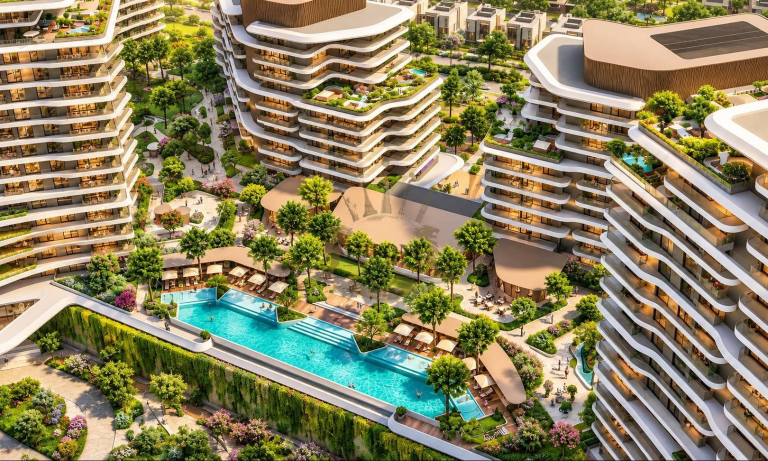
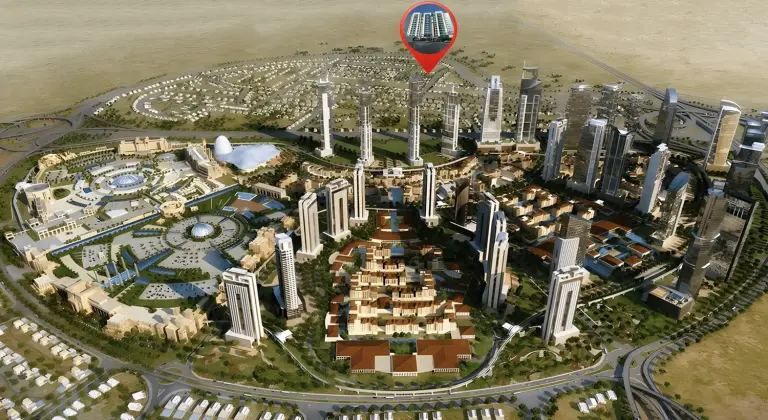
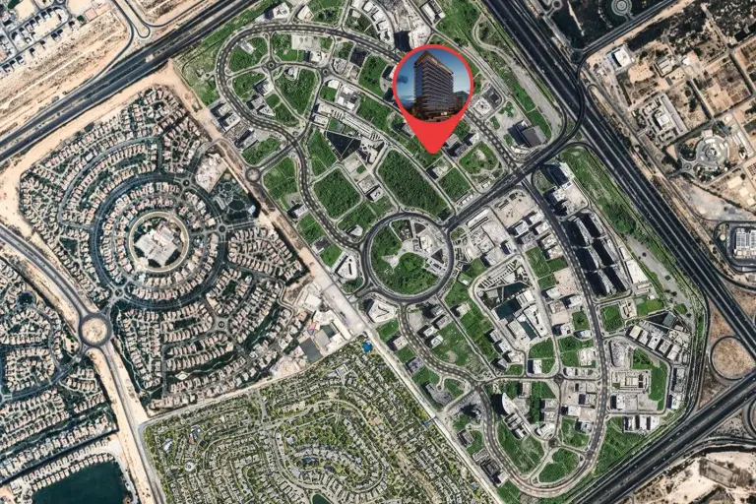
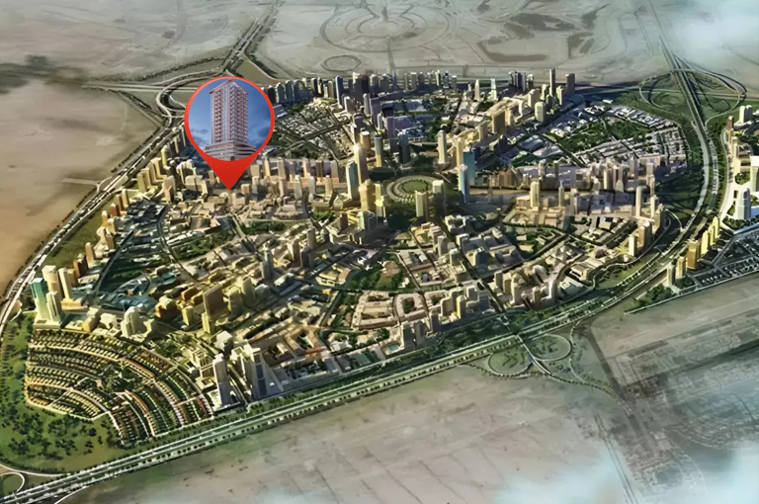
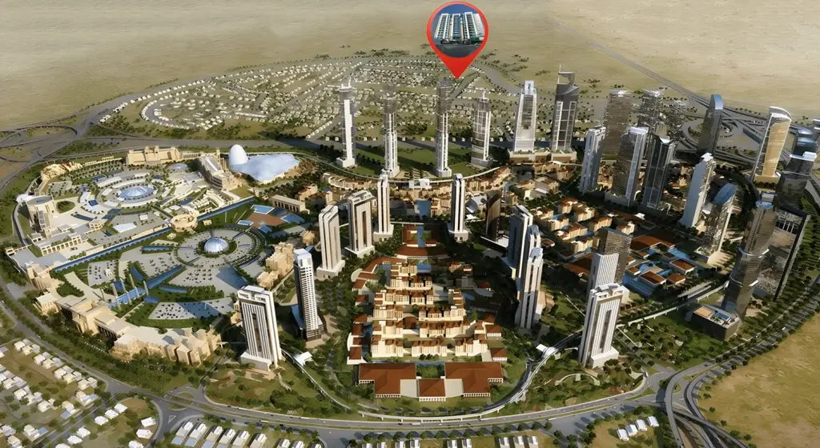
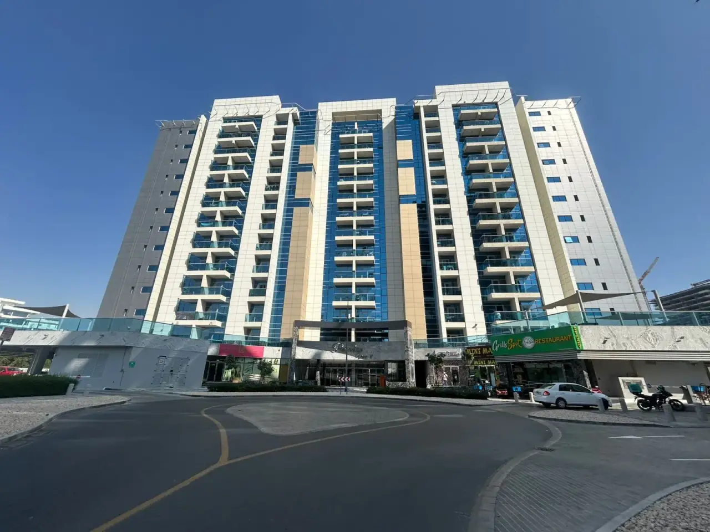
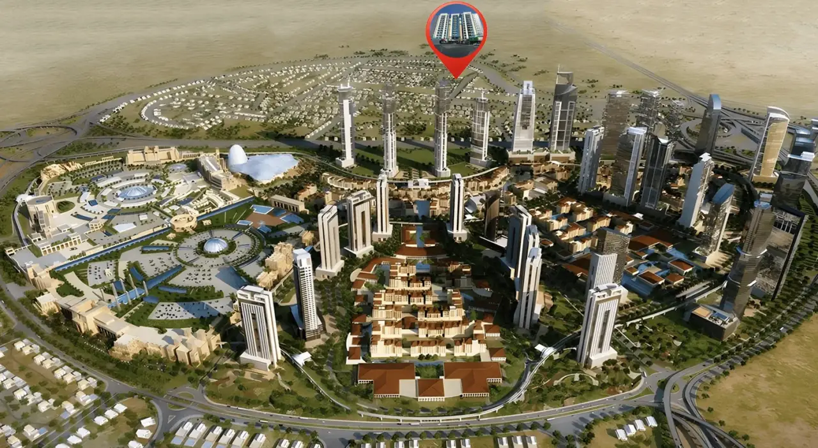
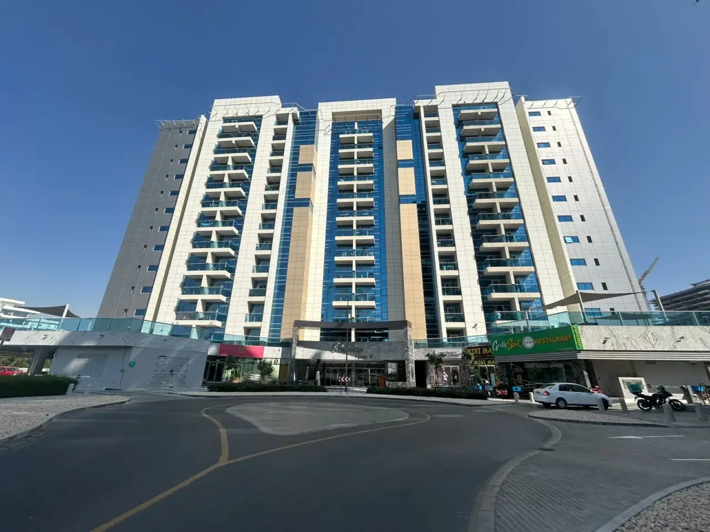
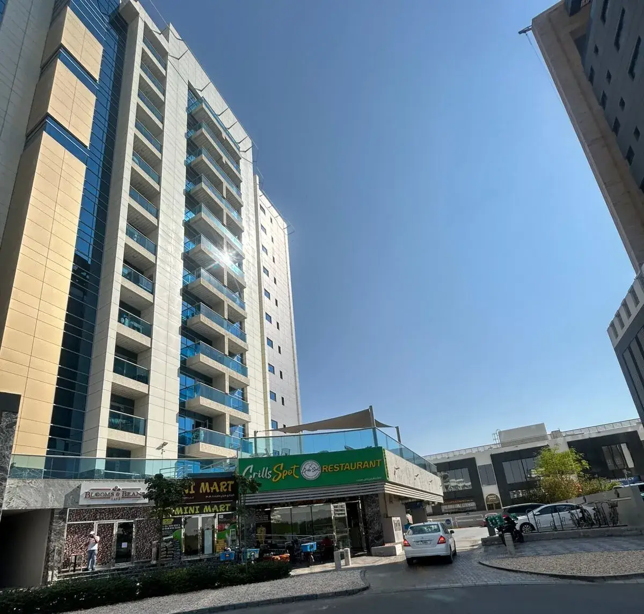
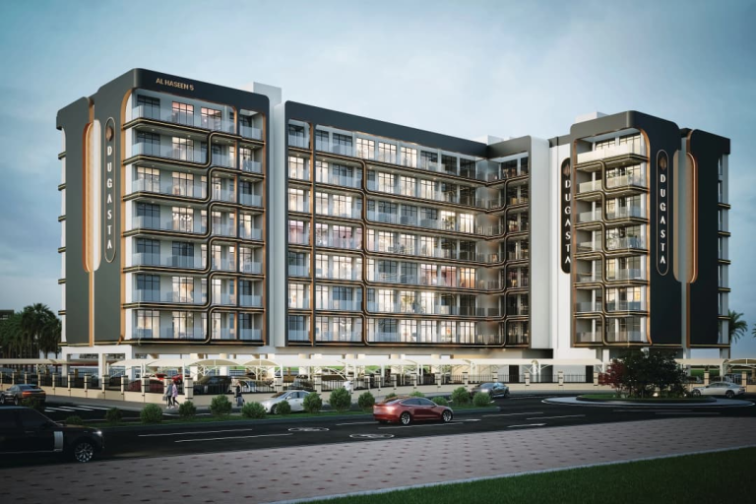
Paradise View II introduces a contemporary architectural concept shaped by clean vertical lines, expansive glazing, and generously sized balconies that create a dynamic and expressive silhouette. The building rises over a basement, ground floor, and twelve residential levels, crowned with a technical roof, forming a harmonious composition within Majan, Wadi Al Safa 3. The project blends modern design with practical structure, offering a refined residential environment in a fast-developing district.
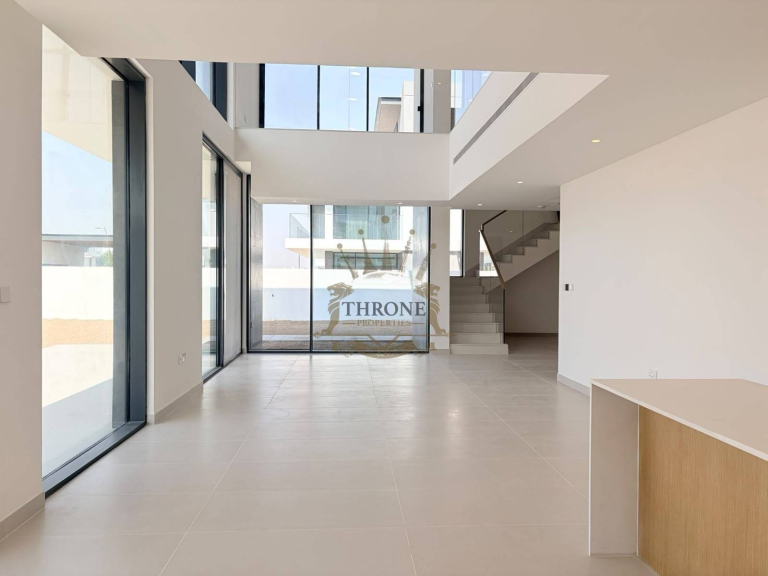
The development offers a range of residences, including studios and one-, two-, and three-bedroom apartments, designed to accommodate various lifestyles and living preferences. Functional layouts, bright interiors, and well-proportioned rooms create a comfortable space for individuals, couples, and families. The inclusion of commercial spaces adds convenience and enhances the community feel, making daily life more efficient and enjoyable.
Residents benefit from a comprehensive selection of amenities, including an adults’ pool, children’s pool, pool lounge, pool deck, gym, sauna, steam room, leisure areas, recreational zones, a social zone, resting areas, and covered parking. Additional features such as security and CCTV, lifts, a welcoming lobby, sitting areas, and retail outlets contribute to a balanced lifestyle focused on wellness, relaxation, and everyday comfort.
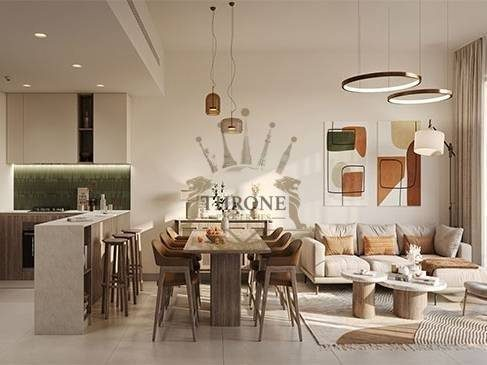
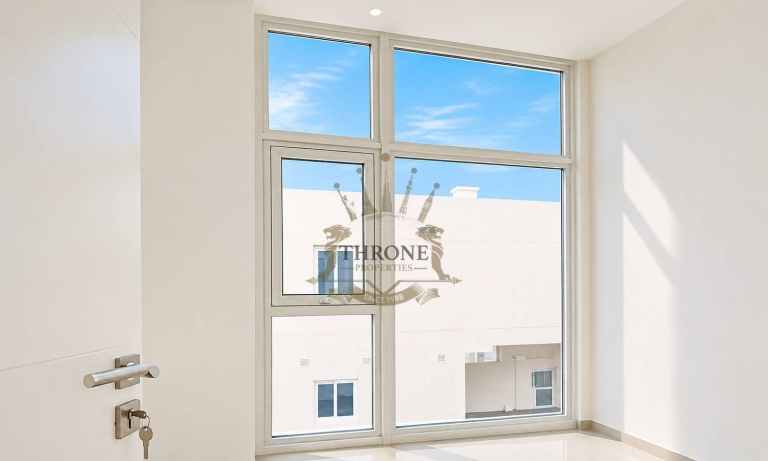
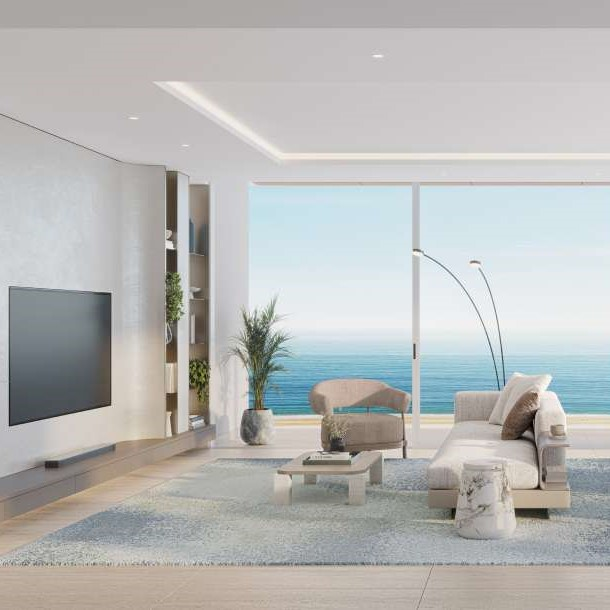
Interiors are finished with modern materials and a contemporary design language, ensuring visual clarity and long-lasting comfort. The thoughtful selection of finishing elements supports both durability and aesthetic appeal. Although specific appliance brands are not listed, the overall design framework highlights practicality, clean lines, and a foundation suitable for personalized furnishing and interior customization.
Off-plan purchases in Dubai are registered with the Dubai Land Department, and buyer payments are paid into a RERA-regulated escrow account.
Compare more off-plan projects in Dubai, or contact Throne Properties for the latest availability, prices and payment plan for Paradise View II.
Amenities & highlights
- Dry Sauna with Himalayan Salt Room
- Gym
- Steam Room
Project facts
| Construction status | Completed |
| Furnishing | Semi furnished |
| Payment plan | Payment Plan 25/75 |
Prices by home type
| Home | Size (sq ft) | Price |
|---|---|---|
| Studio | 539 - 616 | On request |
| 1 bedroom | 790 - 1,195 | On request |
| 2 bedroom | 1,244 - 1,299 | On request |
Starting prices from the developer. They change with availability, so ask us for the latest price list.
Payment plan
Costs to plan for
Service charge: 14 AED/sqft, set by the developer. Please confirm the current figure before you book.
Gallery
Frequently asked questions
What is the starting price of Paradise View II?
Prices for Paradise View II start from AED 1M. Unlock the floor plans and brochure for current unit availability and pricing.
When will Paradise View II be completed?
Paradise View II is scheduled for handover in Q3 2019.
What is the payment plan for Paradise View II?
The payment plan is 25% on booking, 25% during construction, 75% post-handover.
Where is Paradise View II located?
Paradise View II is an off-plan development by Dugasta in Dubai, Dubai.
What unit types are available at Paradise View II?
Paradise View II offers Studio - 2 BR homes ranging from 539 to 1,299 sq ft.
How can I get the Paradise View II floor plans and brochure?
Fill in the short form on this page and the floor plans and brochure unlock instantly. A Throne Properties advisor can also send them on WhatsApp.
More from Dugasta
 Handover Q4 2027
 Handover Q1 2027
Get the floor plans & brochure
Enter your details and everything unlocks right away. A Throne Properties advisor may follow up with current availability.