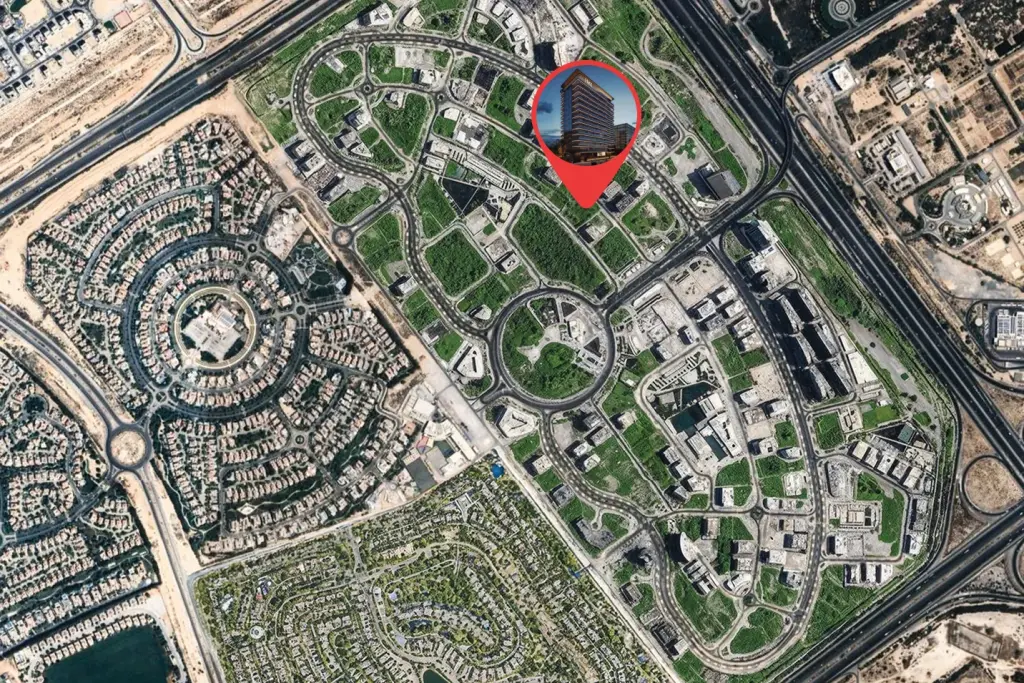
Wadi Hills
Off-plan apartment, Dubai · by HRE Development
- Starting fromAED 705,000
- HandoverQ1 2028
- HomesStudio - 3 BR
- Size (sq ft)400 - 1,434
Floor plans, price list & brochure
Developer brochure
Unlock to download
Full price list
3 units, size and price
Instalment schedule
Every payment milestone
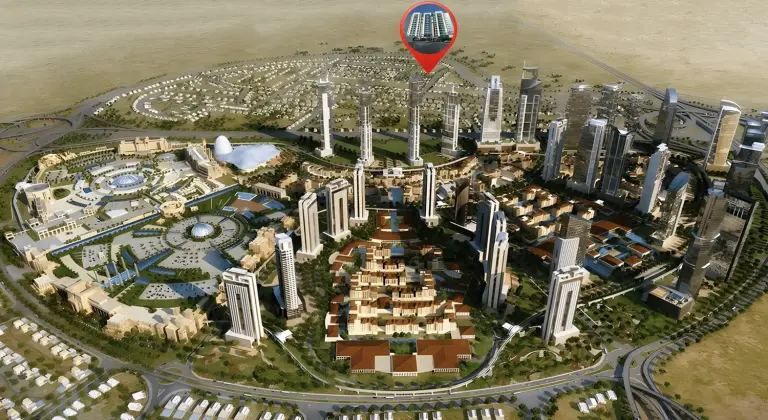
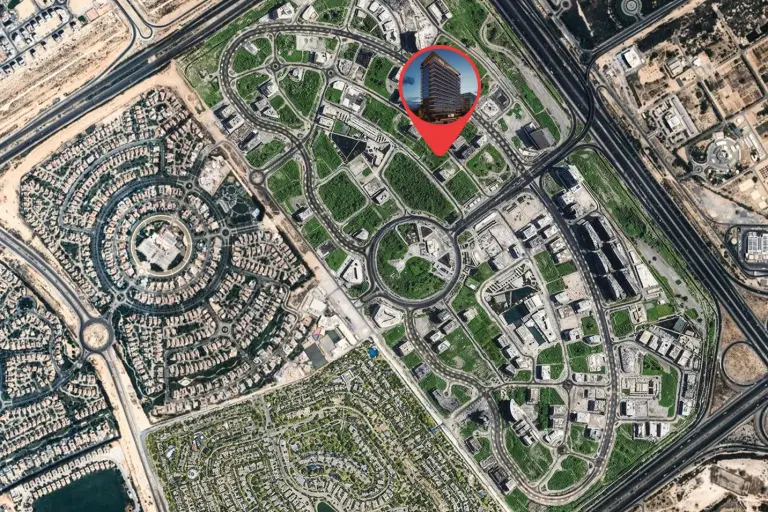
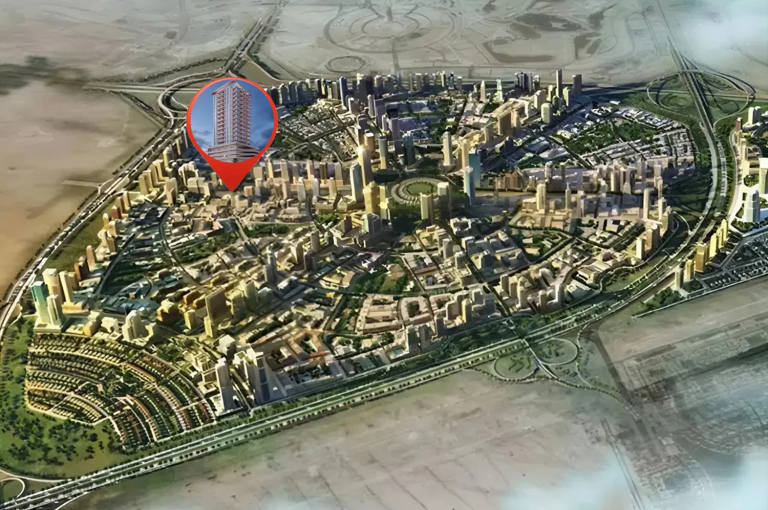
About Wadi Hills
Wadi Hills is an off-plan apartment project developed by HRE Development in Dubai, Dubai. Prices start from AED 705,000. Handover is planned for Q1 2028.
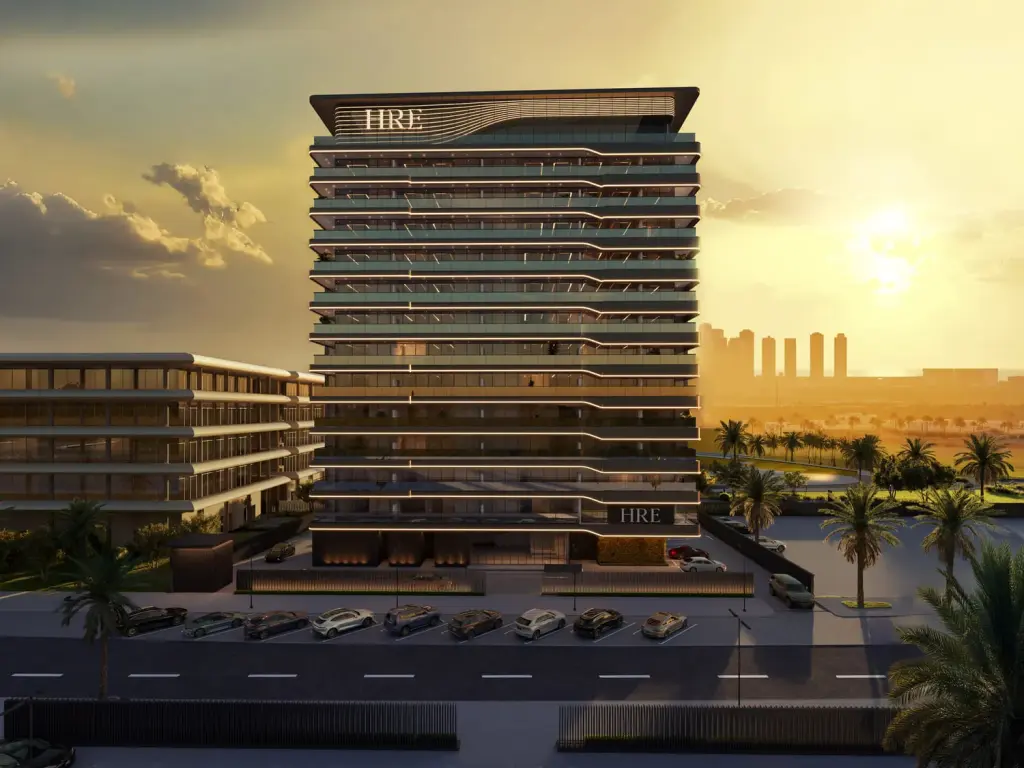
Wadi Hills design, homes and amenities
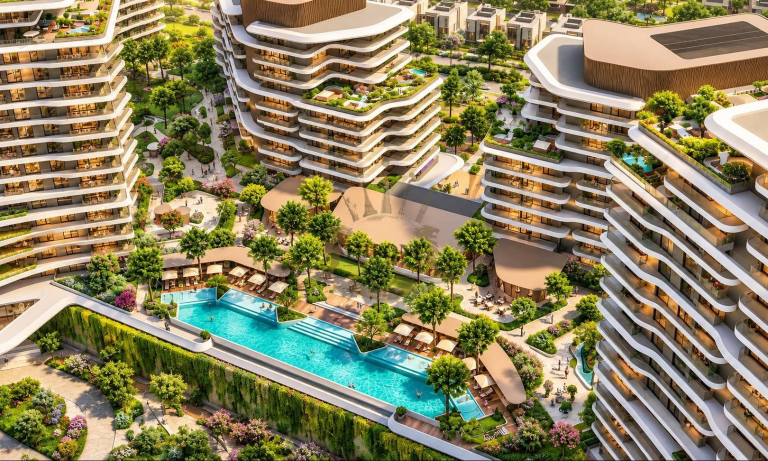
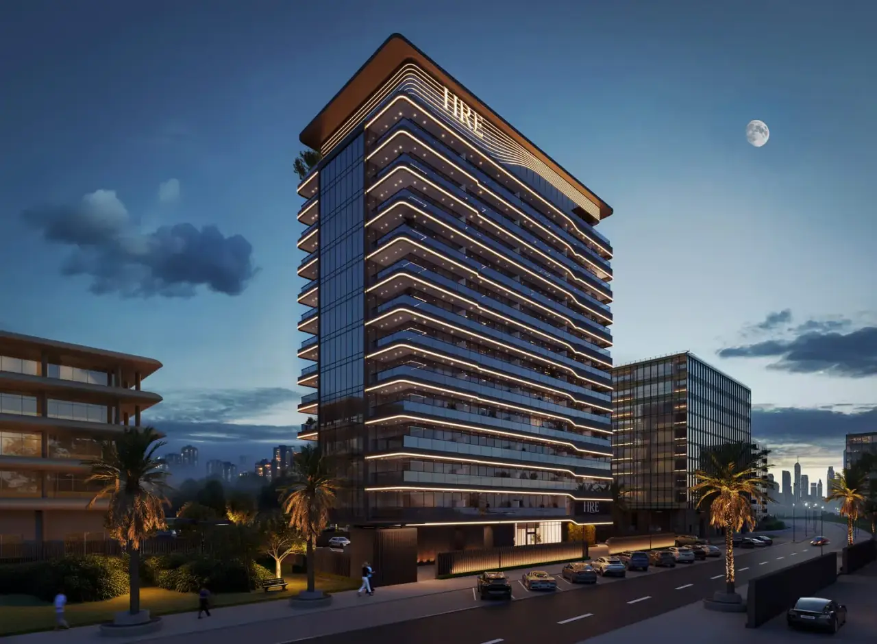
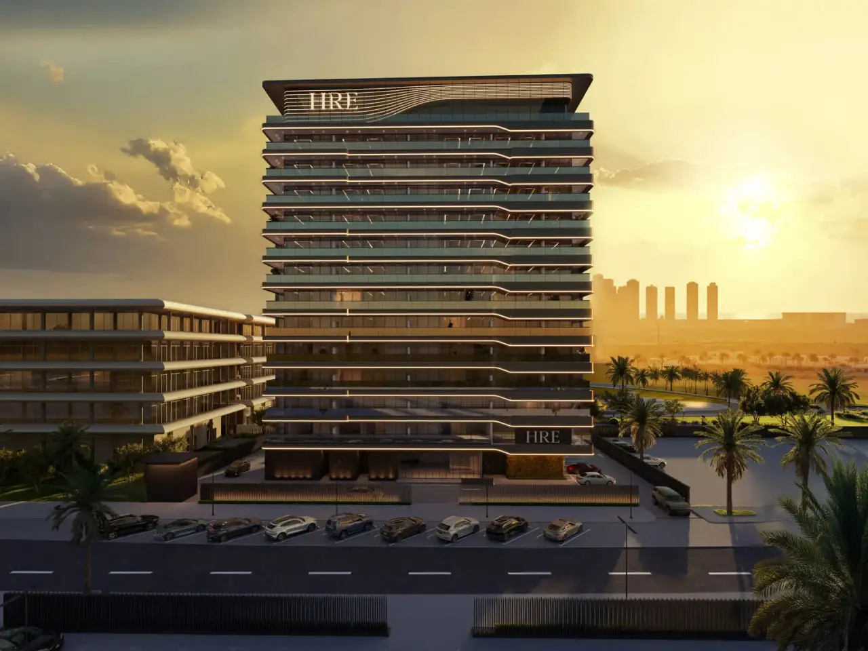
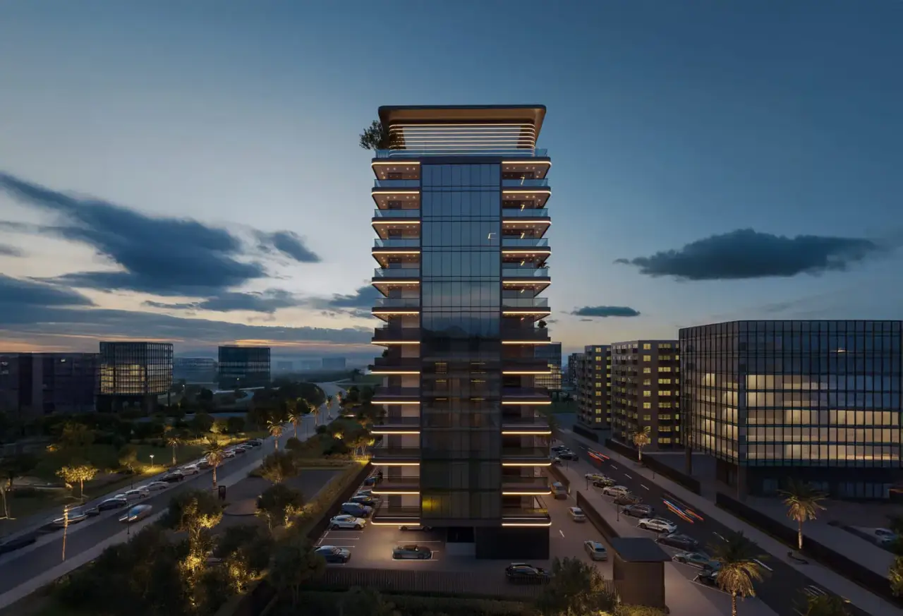
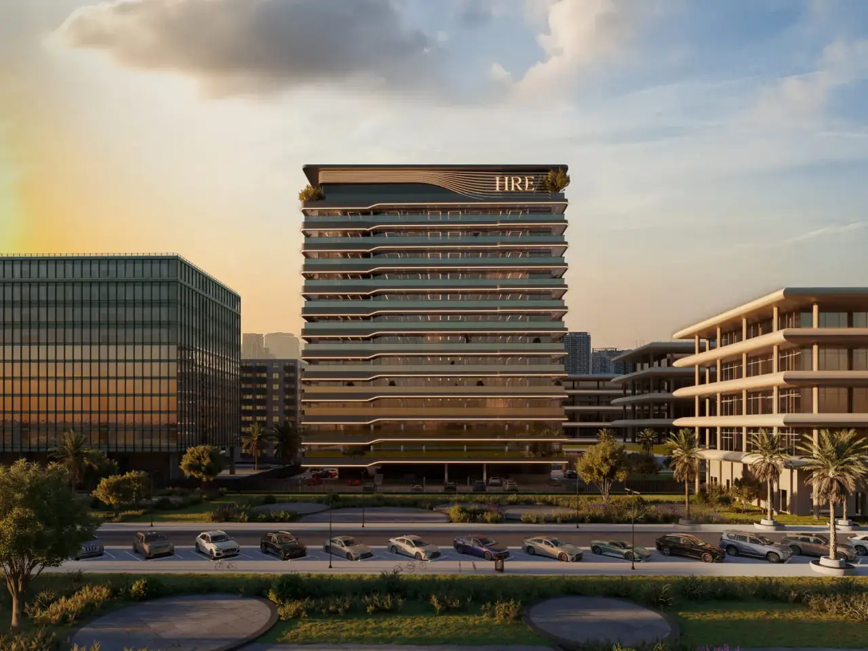
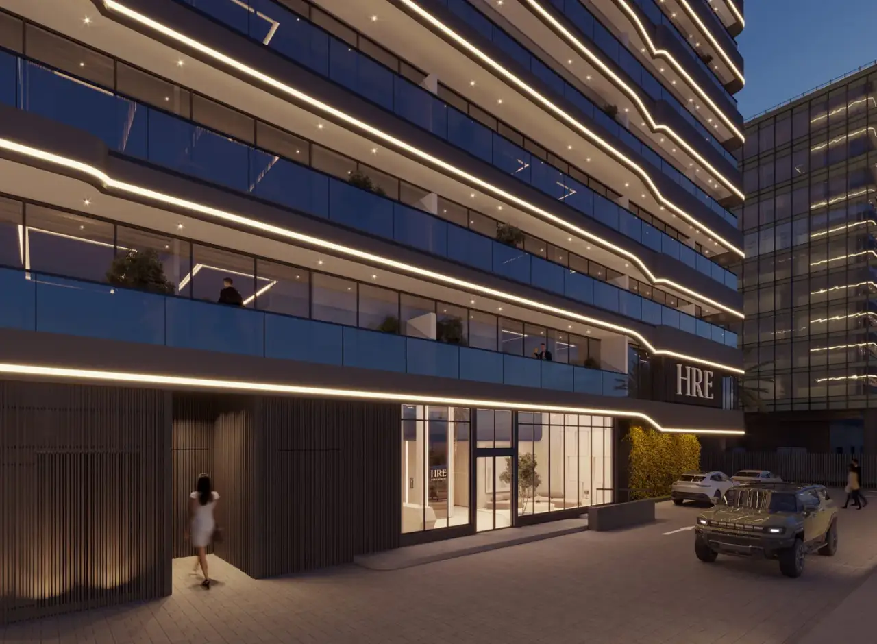
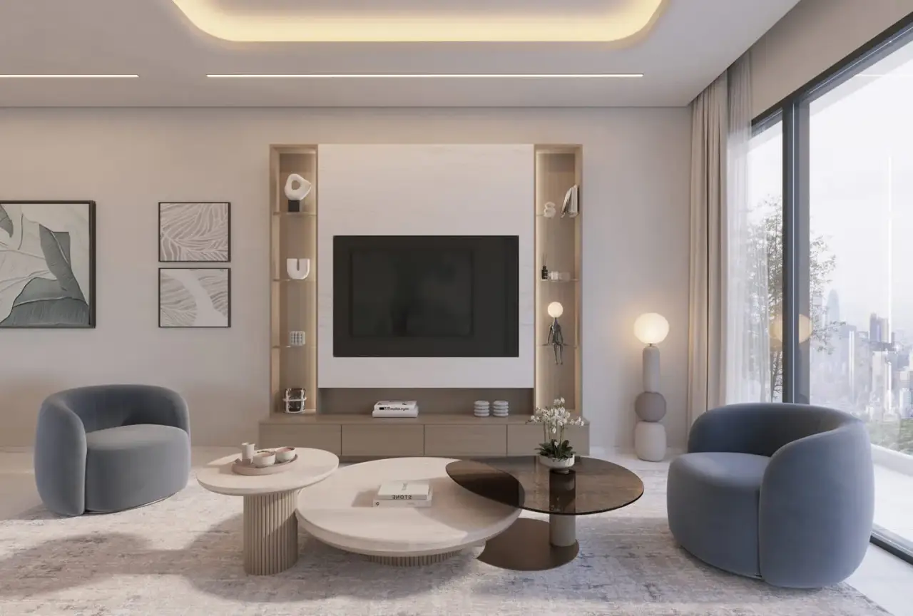
Wadi Hills by HRE Development is a project that brings modern luxury and harmonious design together in a beautifully elevated way. The development is crafted with generous layouts, bright open spaces, and a soothing sense of comfort that makes every home feel special. Offering a refined mix of studio, 1-bedroom, and 3-bedroom apartments, Wadi Hills presents living options that suit both individuals and families seeking style and convenience.
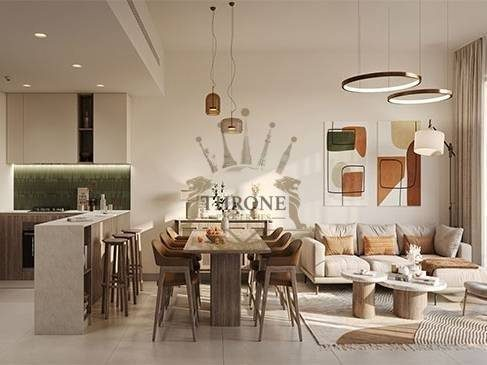
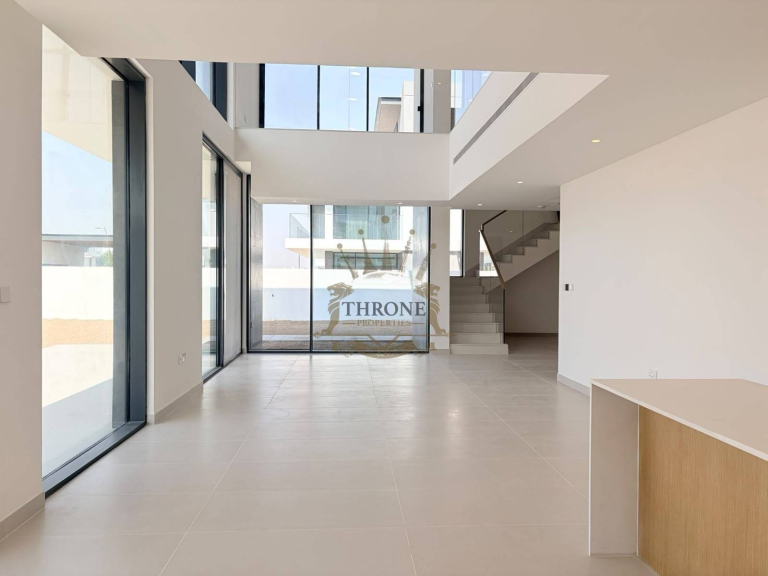
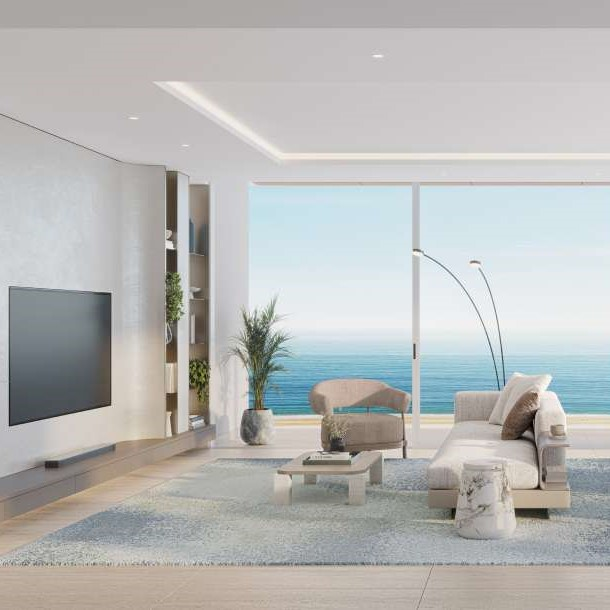
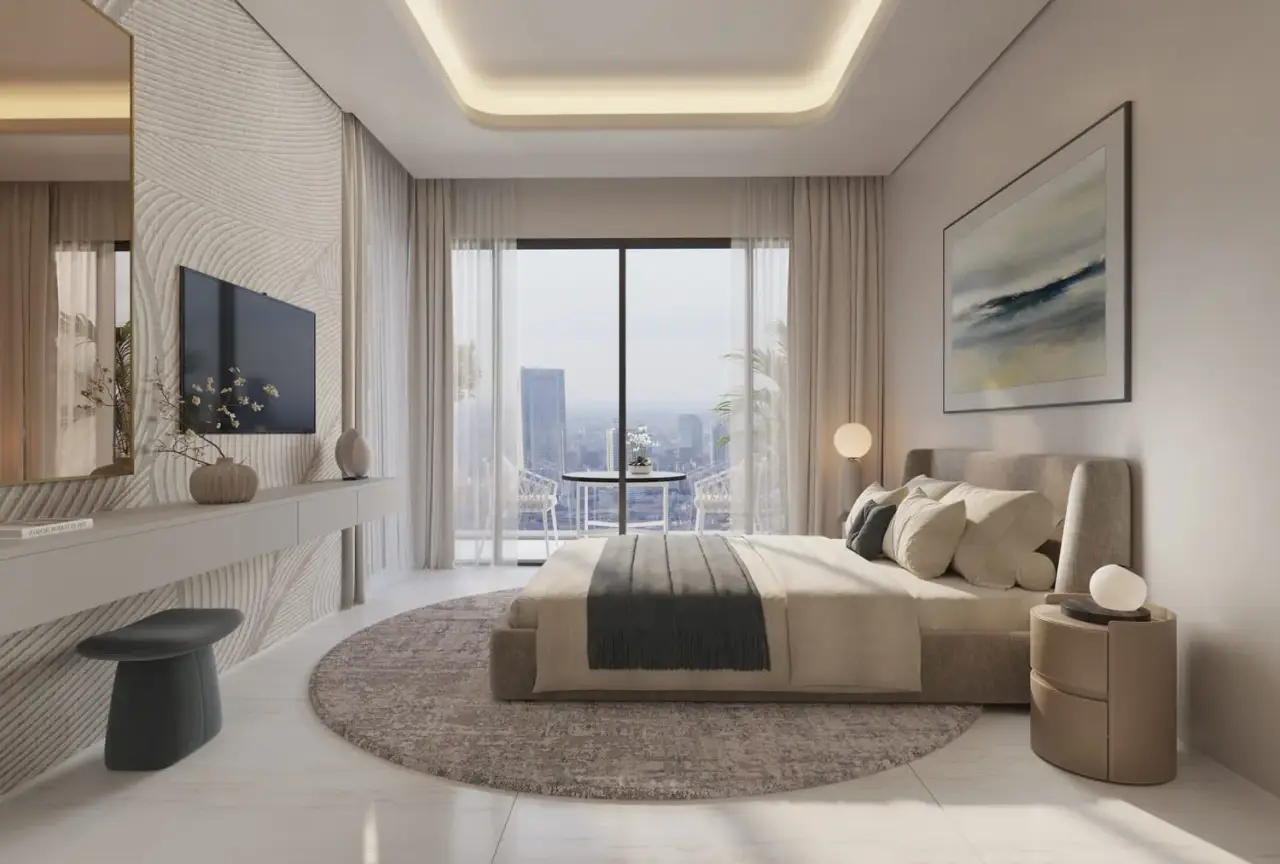
Each apartment type is designed to feel spacious and welcoming, with thoughtful layouts that maximize natural light and create an elegant flow. Studio units offer smart, efficient living without compromising comfort, while 1-bedroom apartments provide an ideal blend of privacy and openness. For those desiring more room, the 3-bedroom units deliver exceptional space, making them perfect for family life or anyone seeking a truly comfortable home.
The amenities at Wadi Hills offer a resort-like lifestyle that enriches every day with relaxation, wellness, and enjoyment. Residents can indulge in beautifully designed pools, fully equipped fitness areas, dedicated kids’ spaces, entertainment rooms, and thoughtfully curated communal zones. Every facility is planned to bring convenience, joy, and a sense of community, ensuring a living experience that feels both vibrant and effortless.
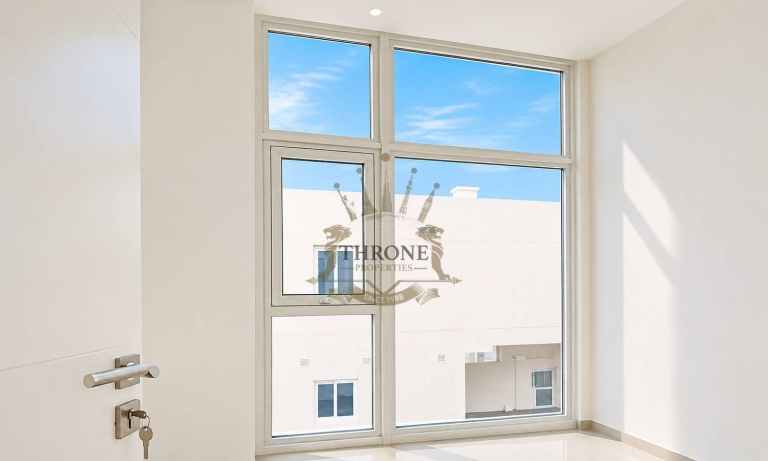
Inside each home, the attention to detail shines through in the high-quality furnishings, elegant finishes, and refined materials. Kitchens come fully equipped with modern appliances, sleek countertops, and stylish cabinetry that make cooking a pleasure. From the beautifully crafted walls to the durable flooring and premium design elements throughout, every corner reflects a commitment to quality that elevates everyday living.
Off-plan purchases in Dubai are registered with the Dubai Land Department, and buyer payments are paid into a RERA-regulated escrow account.
Compare more off-plan projects in Dubai, or contact Throne Properties for the latest availability, prices and payment plan for Wadi Hills.
Amenities & highlights
- Infinity Pool
- Gym
- Sauna
Project facts
| Construction status | Under Construction |
| Furnishing | Yes |
Prices by home type
| Home | Size (sq ft) | Price |
|---|---|---|
| Studio | 400 | On request |
| 1 bedroom | 665 | On request |
| 3 bedroom | 1,434 | On request |
Starting prices from the developer. They change with availability, so ask us for the latest price list.
Payment plan
Costs to plan for
Service charge: 12 AED/sqft, set by the developer. Please confirm the current figure before you book.
Gallery

Frequently asked questions
What is the starting price of Wadi Hills?
Prices for Wadi Hills start from AED 705,000. Unlock the floor plans and brochure for current unit availability and pricing.
When will Wadi Hills be completed?
Wadi Hills is scheduled for handover in Q1 2028.
What is the payment plan for Wadi Hills?
The payment plan is 20% on booking, 40% during construction, 10% on handover, 30% post-handover.
Where is Wadi Hills located?
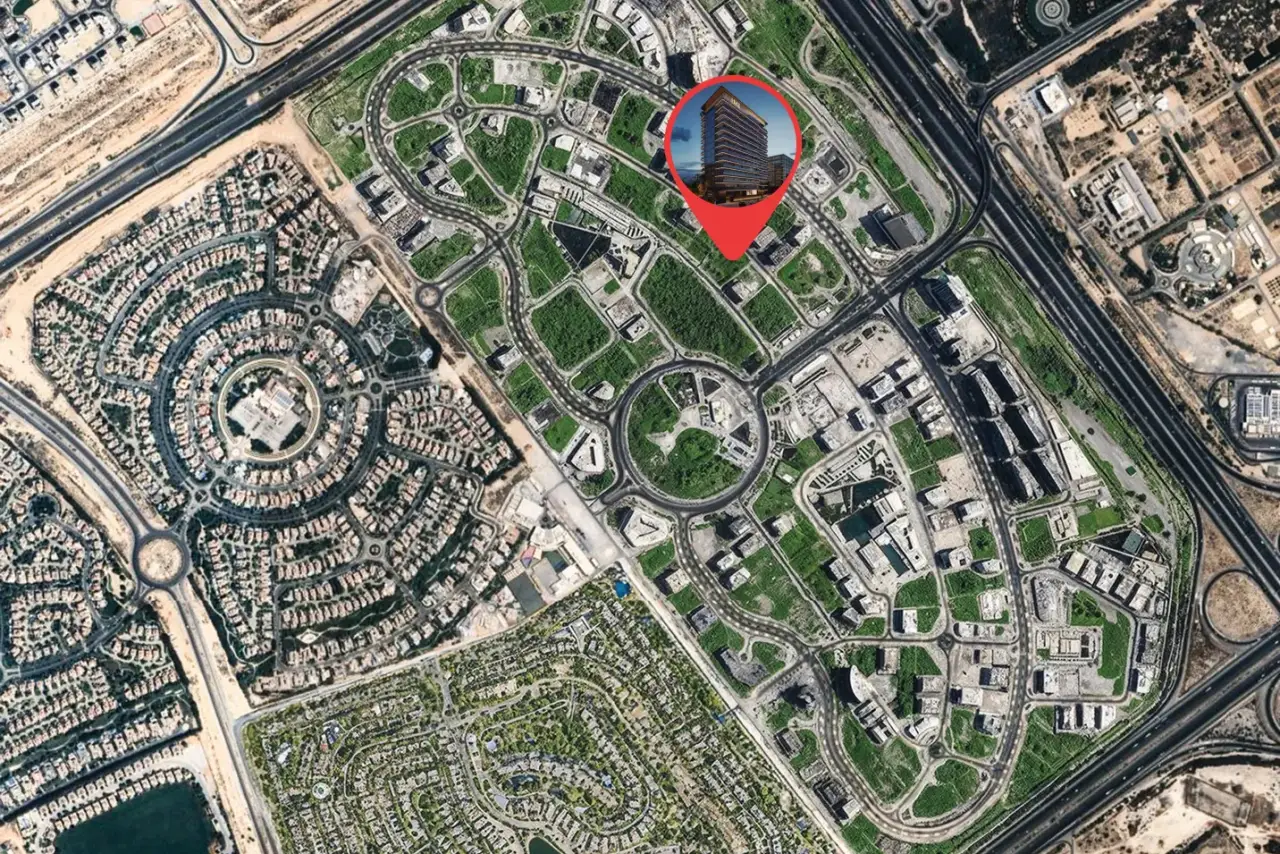
Wadi Hills is an off-plan development by HRE Development in Dubai, Dubai.
What unit types are available at Wadi Hills?
Wadi Hills offers Studio - 3 BR homes ranging from 400 to 1,434 sq ft.
How can I get the Wadi Hills floor plans and brochure?
Fill in the short form on this page and the floor plans and brochure unlock instantly. A Throne Properties advisor can also send them on WhatsApp.
More from HRE Development
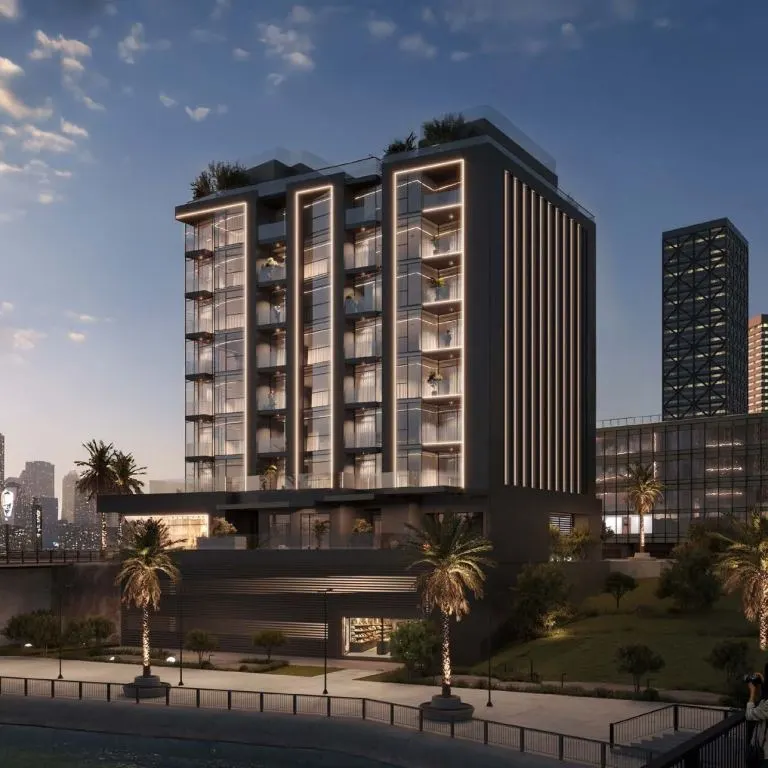 Handover Q2 2027
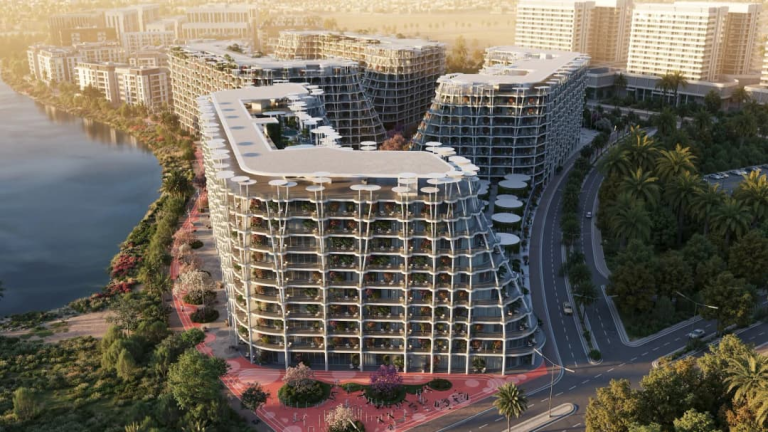 Handover Q4 2028
 Handover Q4 2027
Get the floor plans & brochure
Enter your details and everything unlocks right away. A Throne Properties advisor may follow up with current availability.