

The Serene at Sobha Central
Off-plan apartment in Discovery Gardens, Dubai · by Sobha
- Starting fromAED 1.4M
- HandoverQ4 2029
- Homes1 - 2 BR
- Size (sq ft)495 - 872
About The Serene at Sobha Central
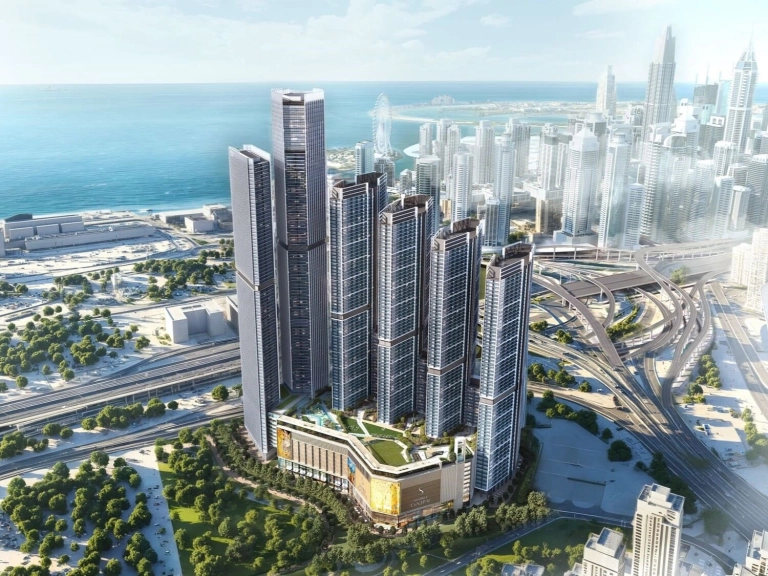
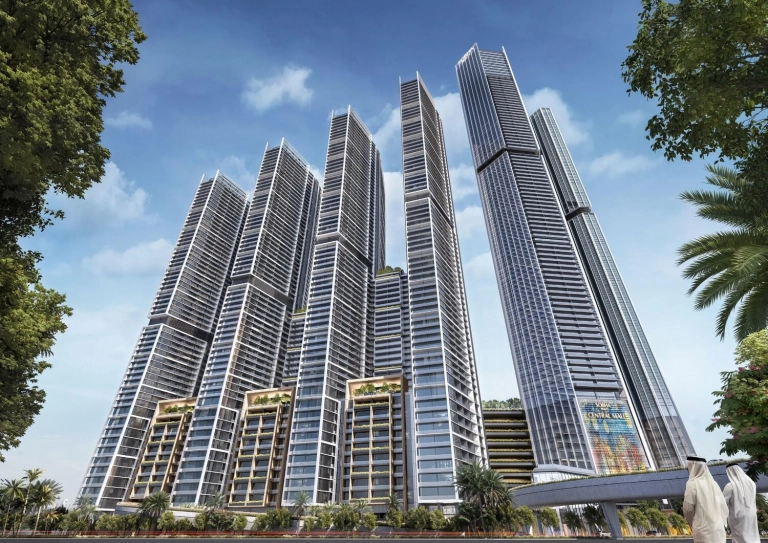
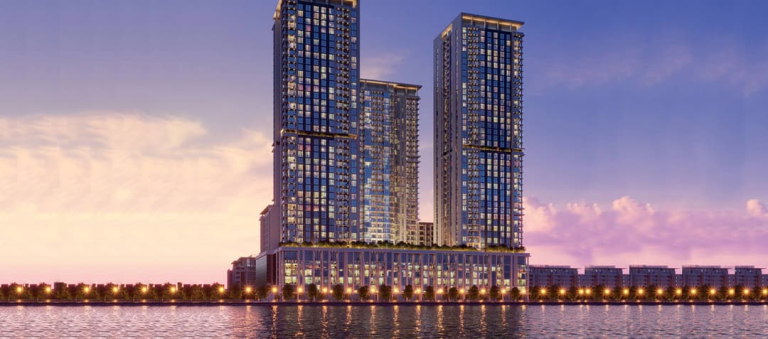
The Serene at Sobha Central is a masterfully envisioned residential project that redefines Dubai’s skyline with its iconic, futuristic design. Towering high with sleek lines and glass façades, the architecture is a true statement of modern sophistication and grandeur. Strategically nestled in a green landscape and urban framework, the towers appear as crystalline structures rising from nature, offering uninterrupted panoramic views and an aura of timeless elegance.
Inside, The Serene embraces refined minimalism and warm luxury. Each residence is a carefully composed blend of soft textures, high ceilings, floor-to-ceiling windows, and a muted color palette that enhances natural light. Bedrooms and living spaces exude comfort and style, seamlessly balancing functionality and aesthetics to offer a tranquil sanctuary within the city.
Residents at The Serene can enjoy a thoughtfully curated selection of outdoor and wellness-oriented amenities. From a refreshing swimming pool ideal for relaxation to dedicated jogging tracks and multipurpose sport courts, every detail encourages an active lifestyle. Families will appreciate the children’s play area, while the open activity lawn and picnic zones provide ample space for social gatherings and community events. Sculptural water features, outdoor sitting pockets, and the open plaza add an artistic and serene dimension to everyday living.
Amenities & highlights
- Children's Pool
- Shared Gym
- Balcony
- Security
- Children's Play Area
- Covered Parking
- Lobby in Building
- View of Landmark
- Shared Pool
Payment plan
Floor plans
2 Bedrooms
852 sq ft
1 Bedroom
495 sq ft
Gallery


Location
The Serene at Sobha Central is located in Discovery Gardens, Dubai. View on Google Maps
Frequently asked questions
What is the starting price of The Serene at Sobha Central?
Prices for The Serene at Sobha Central start from AED 1.4M. Unlock the floor plans and brochure for current unit availability and pricing.
When will The Serene at Sobha Central be completed?
The Serene at Sobha Central is scheduled for handover in Q4 2029.
What is the payment plan for The Serene at Sobha Central?
The payment plan is 20% on booking, 40% during construction, 40% on handover.
Where is The Serene at Sobha Central located?
The Serene at Sobha Central is an off-plan development by Sobha in Discovery Gardens, Dubai.
What unit types are available at The Serene at Sobha Central?
The Serene at Sobha Central offers 1 - 2 BR homes ranging from 495 to 872 sq ft.
How can I get the The Serene at Sobha Central floor plans and brochure?
Fill in the short form on this page and the floor plans and brochure unlock instantly. A Throne Properties advisor can also send them on WhatsApp.
More projects in Discovery Gardens
 Handover Q4 2029
 Handover Q4 2029
 Handover Q2 2026
More from Sobha
 Handover Q4 2029
 Handover Q2 2026
 Handover Q2 2030
Get the floor plans & brochure
Enter your details and everything unlocks right away. A Throne Properties advisor may follow up with current availability.







