

The Orchard at Sobha City
Off-plan villa in Abu Dhabi, Dubai · by Sobha
- Starting fromAED 9.05M
- HandoverQ4 2029
- Homes4 - 6 BR
- Size (sq ft)4,309 - 6,383
About The Orchard at Sobha City
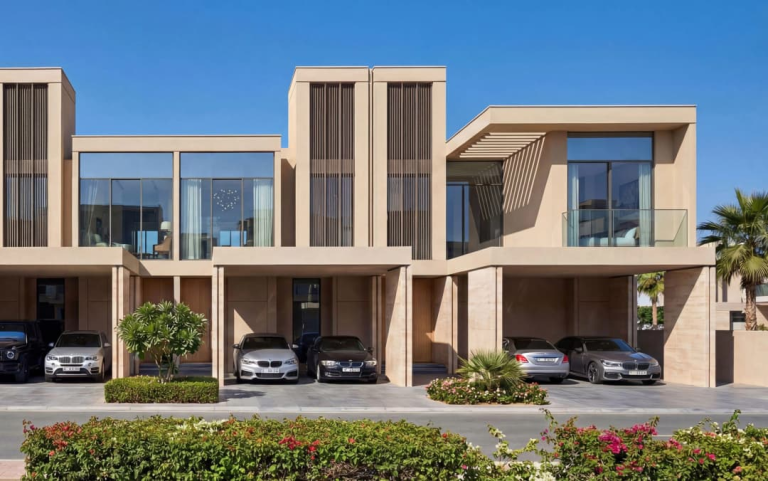
The Orchard at Sobha City is an exclusive collection of private villas designed to offer a refined balance between nature, space, and contemporary living. Set within a masterfully planned waterfront community, the project features elegant 4, 5, and 6-bedroom estate villas, each thoughtfully positioned amidst lush greenery and tranquil surroundings. The Orchard stands out for its intimate scale and cohesive vision, where tree-lined streets, landscaped pockets, and seamless connectivity create a neighborhood with a distinct identity and long-term livability.
Residents benefit from a wide array of thoughtfully curated amenities integrated across Sobha City, designed to enhance everyday life rather than overwhelm it. The community offers jogging and cycling tracks, open-air gyms, multi-sport courts, meditation zones, and forest trails, promoting an active and balanced lifestyle. Social and leisure spaces such as amphitheaters, landscaped gardens, outdoor dining areas, and community pavilions create natural gathering points, while children’s play areas and wellness lawns foster a strong sense of connection and well-being.
Each villa at The Orchard is meticulously designed with a focus on space, privacy, and functionality, featuring private swimming pools, landscaped backyards, panoramic green views, and dedicated entrance courts. Interiors emphasize natural light, efficient layouts, and premium finishes, complemented by high-end fittings and integrated features such as lifts and covered parking. These homes are crafted to deliver comfort and elegance at every level, creating a sophisticated living environment where architecture and nature come together seamlessly.
Amenities & highlights
- Children's Pool
- Shared Gym
- Balcony
- Security
- Children's Play Area
- Covered Parking
- Lobby in Building
- Shared Pool
- Built-in Kitchen Appliances
- View of Water
- View of Landmark
Payment plan
Floor plans & brochure
6 Bedrooms
6,383 sq ft
5 Bedrooms
5,318 sq ft
4 Bedrooms
4,309 sq ft
Developer brochure
Unlock to download
Gallery


Location
The Orchard at Sobha City is located in Abu Dhabi, Dubai. View on Google Maps
Frequently asked questions
What is the starting price of The Orchard at Sobha City?
Prices for The Orchard at Sobha City start from AED 9.05M. Unlock the floor plans and brochure for current unit availability and pricing.
When will The Orchard at Sobha City be completed?
The Orchard at Sobha City is scheduled for handover in Q4 2029.
What is the payment plan for The Orchard at Sobha City?
The payment plan is 20% on booking, 40% during construction, 40% on handover.
Where is The Orchard at Sobha City located?
The Orchard at Sobha City is an off-plan development by Sobha in Abu Dhabi, Dubai.
What unit types are available at The Orchard at Sobha City?
The Orchard at Sobha City offers 4 - 6 BR homes ranging from 4,309 to 6,383 sq ft.
How can I get the The Orchard at Sobha City floor plans and brochure?
Fill in the short form on this page and the floor plans and brochure unlock instantly. A Throne Properties advisor can also send them on WhatsApp.
More projects in Abu Dhabi
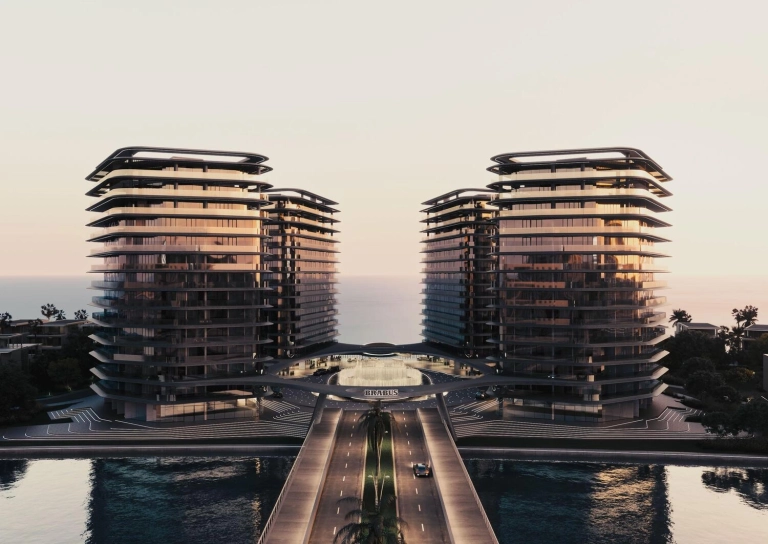 Handover Q1 2029
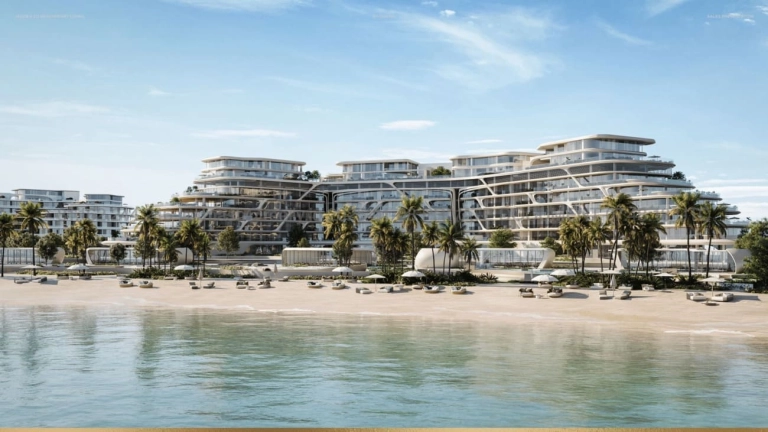 Handover Q1 2028
More from Sobha
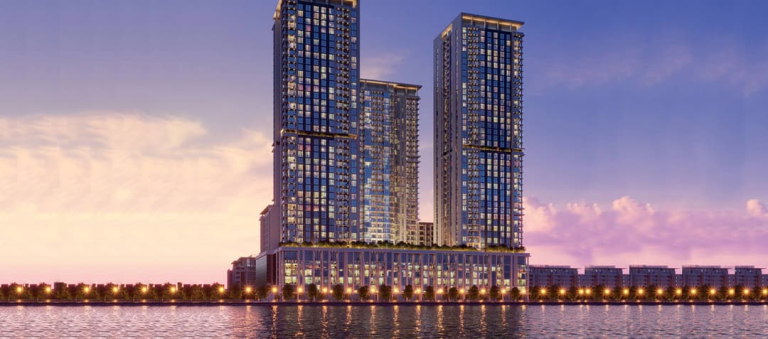 Handover Q2 2026
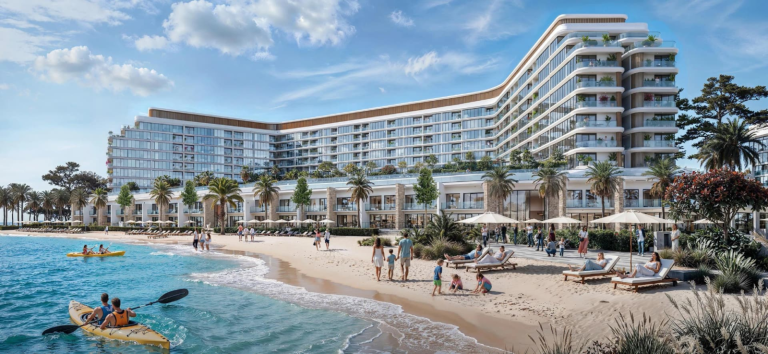 Handover Q2 2030
 Handover Q3 2029
Get the floor plans & brochure
Enter your details and everything unlocks right away. A Throne Properties advisor may follow up with current availability.







