

The Beach House Fahid
Off-plan apartment in Al Fahid, Dubai · by Aldar
- Starting fromAED 4.13M
- HandoverQ4 2029
- HomesStudio - 3 BR
- Size (sq ft)474 - 2,706
About The Beach House Fahid
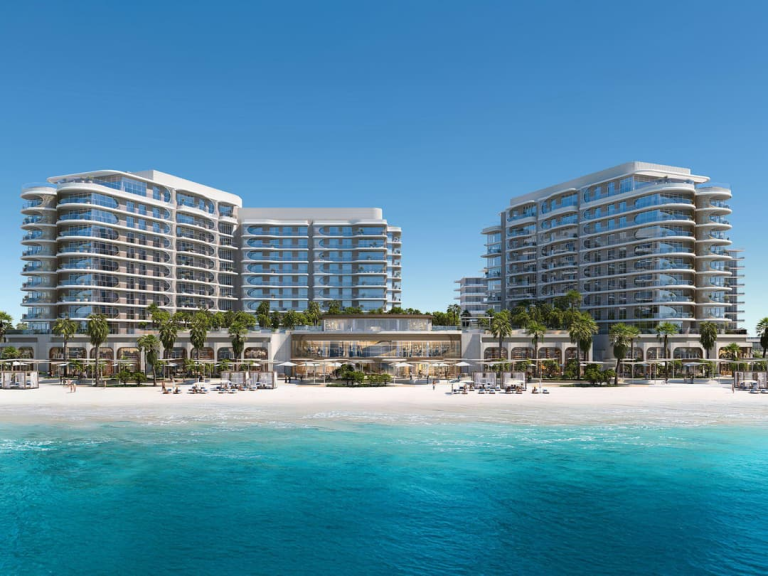
The Beach House Fahid is a coastal residential masterpiece nestled in the heart of Fahid Island, Abu Dhabi. Framed by the island’s natural beauty and set steps away from the shoreline, the project features a collection of elegant buildings designed to harmonize with their serene surroundings. The architecture blends refined lines with coastal charm, offering a tranquil, resort-like façade that captures the essence of sophisticated waterfront living. This is more than a home — it is a sanctuary shaped by light, water, and a deep connection to nature.
Inside the residences, thoughtful design meets understated elegance. From studios to spacious three-bedroom apartments, each unit is curated to reflect calm sophistication through soft neutral tones, natural textures, and high-quality finishes. Light and dark interior palettes offer timeless appeal, while built-in details like wardrobes with organizers and serene, minimalist bathrooms enhance both comfort and style. Every space is designed to feel effortlessly welcoming and luxuriously livable.
The Beach House Fahid elevates daily living with a comprehensive suite of wellness-centered amenities. Two resort-style pools, world-class gyms, co-working lounges, and serene community zones create a seamless connection between movement, mindfulness, and leisure. Just outside, the Coral Drive promenade, boutique retail, and vibrant dining experiences extend the lifestyle, making this community an inspiring and restorative place to call home.
Amenities & highlights
- Children's Pool
- Shared Gym
- Balcony
- Security
- Children's Play Area
- Shared Pool
- View of Water
- View of Landmark
- Covered Parking
- Lobby in Building
Payment plan
Floor plans
3 Bedrooms
1,947 sq ft
2 Bedrooms
1,274 sq ft
1 Bedroom
792 sq ft
Studio
474 sq ft
Gallery


Location
The Beach House Fahid is located in Al Fahid, Dubai. View on Google Maps
Frequently asked questions
What is the starting price of The Beach House Fahid?
Prices for The Beach House Fahid start from AED 4.13M. Unlock the floor plans and brochure for current unit availability and pricing.
When will The Beach House Fahid be completed?
The Beach House Fahid is scheduled for handover in Q4 2029.
What is the payment plan for The Beach House Fahid?
The payment plan is 10% on booking, 55% during construction, 35% on handover.
Where is The Beach House Fahid located?
The Beach House Fahid is an off-plan development by Aldar in Al Fahid, Dubai.
What unit types are available at The Beach House Fahid?
The Beach House Fahid offers Studio - 3 BR homes ranging from 474 to 2,706 sq ft.
How can I get the The Beach House Fahid floor plans and brochure?
Fill in the short form on this page and the floor plans and brochure unlock instantly. A Throne Properties advisor can also send them on WhatsApp.
More projects in Al Fahid
 Handover Q3 2029
More from Aldar
 Handover Q1 2030
 Handover Q1 2030
Get the floor plans & brochure
Enter your details and everything unlocks right away. A Throne Properties advisor may follow up with current availability.







