

Mamsha Gardens
Off-plan apartment in Saadiyat Island, Dubai · by Aldar
- Starting fromAED 3.56M
- HandoverQ2 2028
- Homes1 - 3 BR
- Size (sq ft)1,066 - 4,166
About Mamsha Gardens
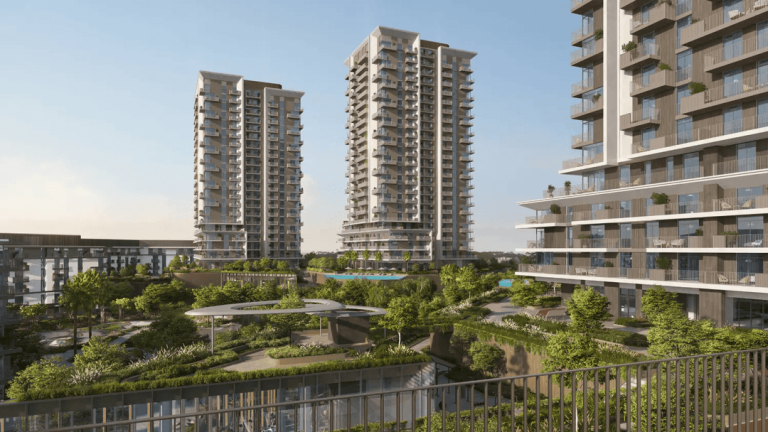
Mamsha Gardens is a luxurious residential project in the heart of Saadiyat Island’s vibrant cultural district, comprising seven elegantly designed buildings. This development offers an impressive variety of housing options to suit diverse lifestyles, including one- to three-bedroom apartments as well as two- and three-bedroom townhouses. Residents can enjoy the convenience of living just minutes away from iconic landmarks like the Louvre Abu Dhabi and the upcoming Guggenheim Museum. With a focus on contemporary design and nature-inspired aesthetics, each unit is crafted to provide both comfort and elegance, appealing to those who appreciate a refined, tranquil living environment. The project promises an exclusive and serene residential experience amidst Saadiyat's rich cultural landscape.
The amenities at Mamsha Gardens are thoughtfully designed to foster relaxation, productivity, and community engagement. Residents can access a coworking space, outdoor workspaces, and a cinema for entertainment. For wellness, there are dedicated meditation spaces, a gym, and swimming pools for both adults and children. Families will appreciate the Kids Club, multi-purpose rooms, and podium gardens equipped with children’s play areas and wall-climbing features. Additionally, select buildings offer roof gardens with seating areas and lush lawns, elevating the overall experience of resort-style living.
Mamsha Gardens also offers an extensive range of personal and community services, which add further appeal to this sophisticated community. These include concierge services, housekeeping, pet-sitting, and spa treatments, as well as fitness and swimming classes. The project’s commitment to sustainability is reflected in its ecological enhancements, featuring a planting strategy that emphasizes local, drought-tolerant species. This attention to sustainability extends to bicycle facilities, EV charging networks, and pedestrian-friendly design, underscoring Mamsha Gardens as a leading choice for environmentally conscious luxury living.
Amenities & highlights
- Children's Pool
- Shared Gym
- Balcony
- Security
- Children's Play Area
- Covered Parking
- Lobby in Building
- View of Water
- View of Landmark
- Built-in Wardrobes
- Shared Pool
Payment plan
Floor plans
3 Bedrooms
2,559 sq ft
2 Bedrooms
1,964 sq ft
1 Bedroom
1,066 sq ft
Gallery


Location
Mamsha Gardens is located in Saadiyat Island, Dubai. View on Google Maps
Frequently asked questions
What is the starting price of Mamsha Gardens?
Prices for Mamsha Gardens start from AED 3.56M. Unlock the floor plans and brochure for current unit availability and pricing.
When will Mamsha Gardens be completed?
Mamsha Gardens is scheduled for handover in Q2 2028.
What is the payment plan for Mamsha Gardens?
The payment plan is 10% on booking, 55% during construction, 35% on handover.
Where is Mamsha Gardens located?
Mamsha Gardens is an off-plan development by Aldar in Saadiyat Island, Dubai.
What unit types are available at Mamsha Gardens?
Mamsha Gardens offers 1 - 3 BR homes ranging from 1,066 to 4,166 sq ft.
How can I get the Mamsha Gardens floor plans and brochure?
Fill in the short form on this page and the floor plans and brochure unlock instantly. A Throne Properties advisor can also send them on WhatsApp.
More projects in Saadiyat Island
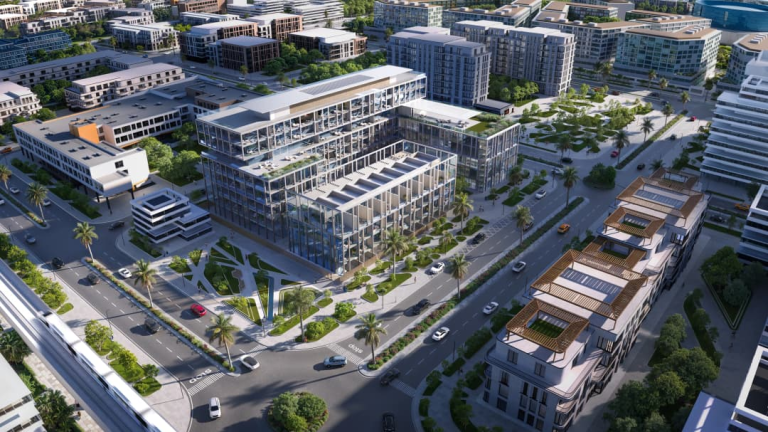 Handover Q2 2029
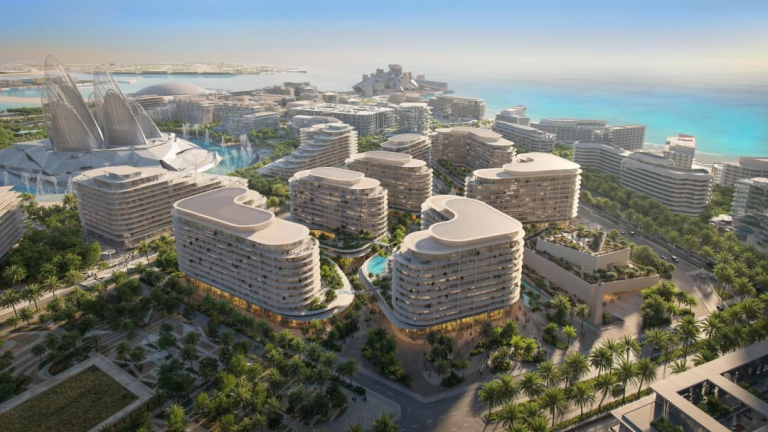 Handover Q1 2030
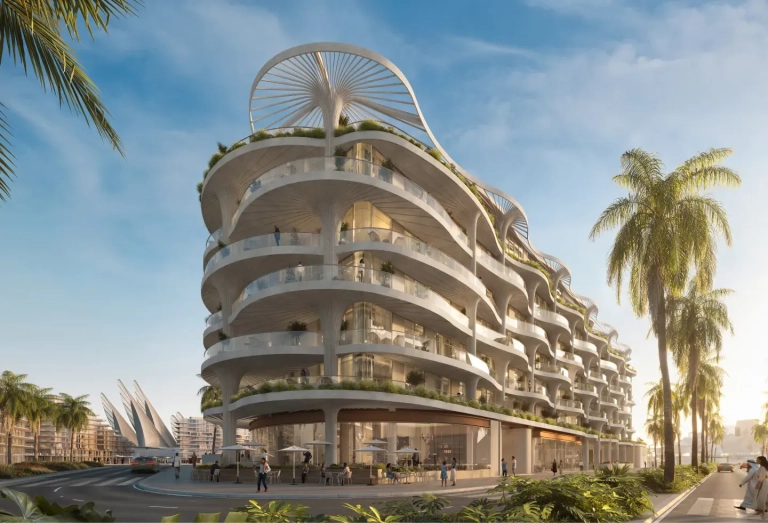 Handover Q1 2028
More from Aldar
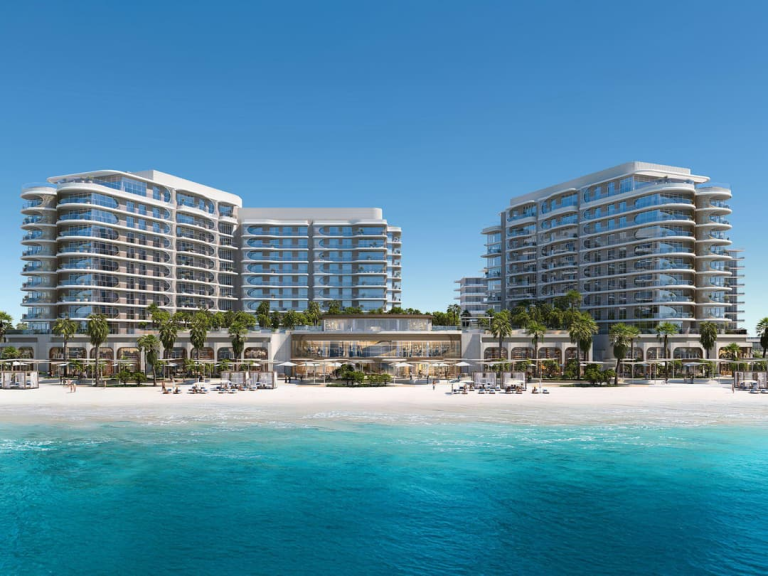 Handover Q3 2029
 Handover Q1 2030
Get the floor plans & brochure
Enter your details and everything unlocks right away. A Throne Properties advisor may follow up with current availability.







