
LIV LUX
Off-plan apartment / penthouse / duplex in Dubai Marina, Dubai · by LIV Real Estate Development
- Starting fromAED 1.85M
- HandoverQ4 2026
- Homes1 - 5 BR
- Size (sq ft)748 - 3,306
About LIV LUX
Hailed as the crown jewel of Dubai Marina, LIV LUX is an upscale 47-storey high residential project by LIV Real Estate Development. The new development will be nestled on one of the last remaining plots in the neighbourhood and will feature a bespoke range of elegant 1-2 bedroom apartments and signature properties with 2–4 bedroom layouts with floor plans ranging from 748 sq. ft to 3,306 sq. ft.
Those seeking for even more luxury and comfort may want to consider acquiring one of the 4-bedroom half-floor duplexes across levels 42–45, or an exclusive 5-bedroom Duplex Superlux Penthouse on the 2 upper floors (46-47), with living areas ranging from 7,270 sq. ft to 15,270 sq. ft.
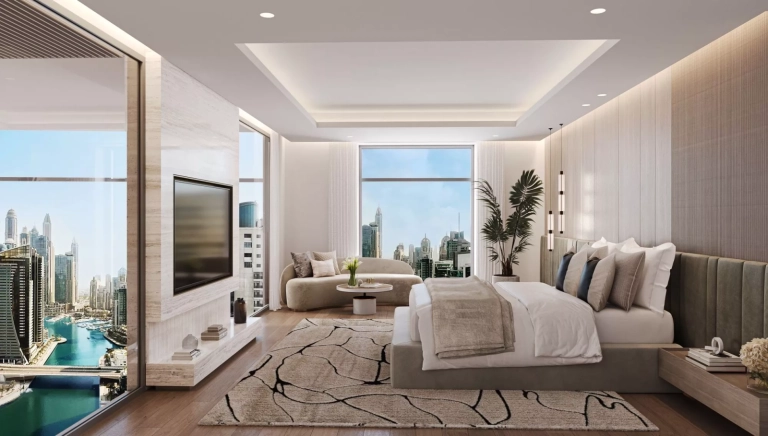
Among the key features of the LIV LUX properties are spacious terrace areas, a minimum of 9 ft high floor-to-ceiling windows and full unparalleled views of Dubai Marina and the sea. Representing the ultimate exquisiteness, the penthouses in the waterfront development will boast ultra-premium show kitchens with beautiful Italian marble, stylish bedrooms with natural wood floors, custom lighting, built-in make-up tables and living & lounge areas.
Occupants of the half-floor duplexes will be able to enjoy themselves in their own private massage area, a jacuzzi, a sun lounging zone and a zen garden within the comfort of their own homes. At the same time, the uber-elite Duplex Superlux Penthouse will redefine luxury thanks to its own private art gallery, terraces with lounge & dining areas and entertainment counters, among other bespoke offerings.
Please note that LIV Real Estate Development offers optional packages of furniture and appliances by leading European brands, such as Miele, Siemens, Villeroy & Boch and others.
LIV LUX is set to become Dubai’s next iconic landmark, as it will be architecturally designed to maximize all views of the Marina waterfront and the stunning Dubai coastline. Six podium levels of the branded skyscraper will be dedicated to parking, while the entire seventh floor will be home to an abundance of fun-filled amenities, which will span across a whopping 27,000 sq. ft.
Payment plan
Floor plans
5 Bedrooms
15,270 sq ft
4 Bedrooms
3,306 sq ft
3 Bedrooms
2,530 sq ft
2 Bedrooms
1,252 sq ft
1 Bedroom
748 sq ft
Gallery


Location
LIV LUX is located in Dubai Marina, Dubai. View on Google Maps
Frequently asked questions
What is the starting price of LIV LUX?
Prices for LIV LUX start from AED 1.85M. Unlock the floor plans and brochure for current unit availability and pricing.
When will LIV LUX be completed?
LIV LUX is scheduled for handover in Q4 2026.
What is the payment plan for LIV LUX?
The payment plan is 10% on booking, 50% during construction, 40% on handover.
Where is LIV LUX located?
LIV LUX is an off-plan development by LIV Real Estate Development in Dubai Marina, Dubai.
What unit types are available at LIV LUX?
LIV LUX offers 1 - 5 BR homes ranging from 748 to 3,306 sq ft.
How can I get the LIV LUX floor plans and brochure?
Fill in the short form on this page and the floor plans and brochure unlock instantly. A Throne Properties advisor can also send them on WhatsApp.
More projects in Dubai Marina
 Handover Q1 2026
 Handover Q4 2027
 Handover Q4 2029
More from LIV Real Estate Development
 Handover Q4 2028
 Handover Q3 2025
Get the floor plans & brochure
Enter your details and everything unlocks right away. A Throne Properties advisor may follow up with current availability.







