
Fairmont Residences Dubai Skyline
Off-plan apartment / penthouse in Al Sufouh, Dubai · by RSG International
- Starting fromAED 7.5M
- HandoverQ1 2025
- Homes2 - 4 BR
- Size (sq ft)1,527 - 12,263
About Fairmont Residences Dubai Skyline
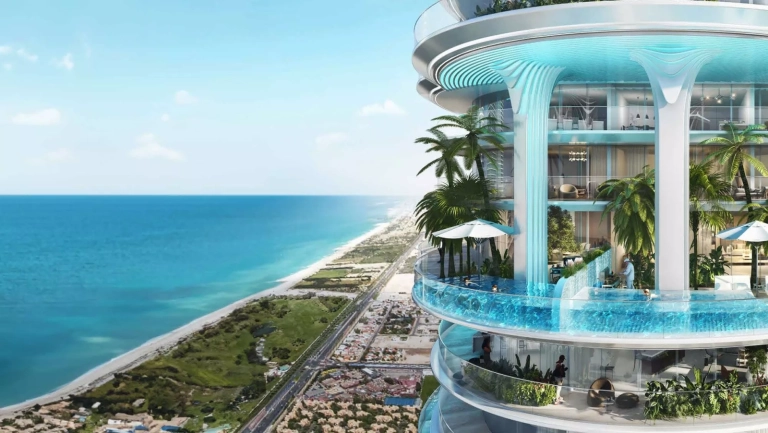
Adorning the prestigious area of Sufouh Gardens, Fairmont Residences Dubai Skyline is a 54-storey ultra-luxury residential and hotel development by RSG Group of Companies. The project comes in collaboration with Accor, which is the largest hospitality company in Europe. That said, this will be the third Fairmont property in Dubai and the seventh in the UAE. The focal point of the breathtaking masterpiece will be its asymmetric balconies, which will be lit at night.
The branded complex offers 122 designer residences, including chic 2-3 bedroom apartments, 4 luxury 4-bedroom half-floor Sky Mansions and 2 uber-exclusive full-floor 4-bedroom Sky Palaces. The properties measure from 1,527 sq. ft to 12,263 sq. ft in size. The beautifully designed apartments come in 5 types: Opulent Suite, Harmony Suite, Serenity Suite, Regal Suite and Tranquility Suite.
Payment plan
Floor plans
4 Bedrooms
12,261 sq ft
4 Bedrooms
5,000 sq ft
3 Bedrooms
2,482 sq ft
3 Bedrooms
2,352 sq ft
2 Bedrooms
1,894 sq ft
2 Bedrooms
1,750 sq ft
Gallery


Location
Fairmont Residences Dubai Skyline is located in Al Sufouh, Dubai. View on Google Maps
Frequently asked questions
What is the starting price of Fairmont Residences Dubai Skyline?
Prices for Fairmont Residences Dubai Skyline start from AED 7.5M. Unlock the floor plans and brochure for current unit availability and pricing.
When will Fairmont Residences Dubai Skyline be completed?
Fairmont Residences Dubai Skyline is scheduled for handover in Q1 2025.
What is the payment plan for Fairmont Residences Dubai Skyline?
The payment plan is 20% on booking, 20% during construction, 10% on handover, 50% post-handover.
Where is Fairmont Residences Dubai Skyline located?
Fairmont Residences Dubai Skyline is an off-plan development by RSG International in Al Sufouh, Dubai.
What unit types are available at Fairmont Residences Dubai Skyline?
Fairmont Residences Dubai Skyline offers 2 - 4 BR homes ranging from 1,527 to 12,263 sq ft.
How can I get the Fairmont Residences Dubai Skyline floor plans and brochure?
Fill in the short form on this page and the floor plans and brochure unlock instantly. A Throne Properties advisor can also send them on WhatsApp.
More projects in Al Sufouh
Get the floor plans & brochure
Enter your details and everything unlocks right away. A Throne Properties advisor may follow up with current availability.







