
Central Park – Erin
Off-plan apartment / penthouse in City Walk, Dubai · by Meraas
- Starting fromAED 1.59M
- HandoverQ2 2026
- Homes1 - 5 BR
- Size (sq ft)775 - 6,677
About Central Park – Erin
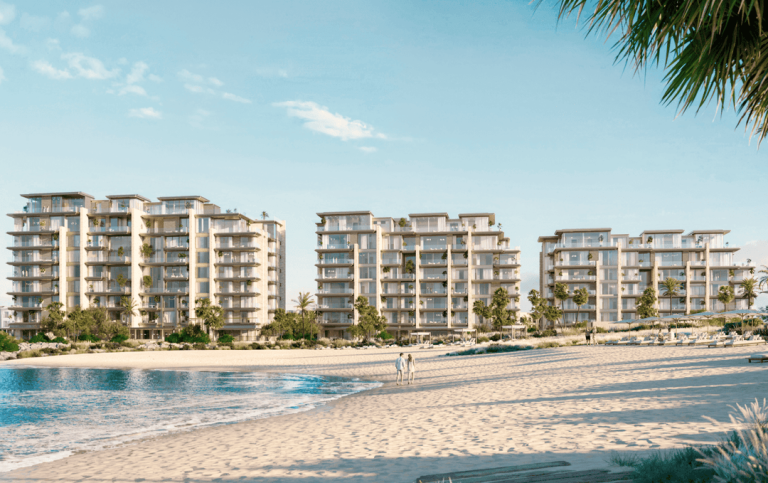
Developed by Meraas, Erin comes as part of the ever popular Central Park development in City Walk. The urban project features an array of premium apartments in 1–4 bedroom configurations, in addition to an exclusive 5-bedroom penthouse.
The size of the Erin properties ranges from 775 sq. ft to 6,677 sq. ft, while the layouts will include a powder room, a utility room, one or more private balconies with striking views of the leafy park and a lobby. On top of that, all properties, except for 1-bedroom units, will come with an ensuite maid’s room. To promote a healthy lifestyle in Dubai, the Erin development will also be equipped with a world-class fitness center.
For the utmost comfort and convenience of residents, there will be a wide array of amenities in the upcoming complex for everyone to enjoy within Central Park itself. That being said, you will be able to take advantage of the following offerings:
Payment plan
Floor plans
5 Bedrooms
6,676 sq ft
4 Bedrooms
3,100 sq ft
4 Bedrooms
2,889 sq ft
3 Bedrooms
4,099 sq ft
3 Bedrooms
1,650 sq ft
2 Bedrooms
2,249 sq ft
2 Bedrooms
1,262 sq ft
1 Bedroom
1,310 sq ft
1 Bedroom
775 sq ft
Gallery


Location
Central Park – Erin is located in City Walk, Dubai. View on Google Maps
Frequently asked questions
What is the starting price of Central Park – Erin?
Prices for Central Park – Erin start from AED 1.59M. Unlock the floor plans and brochure for current unit availability and pricing.
When will Central Park – Erin be completed?
Central Park – Erin is scheduled for handover in Q2 2026.
What is the payment plan for Central Park – Erin?
The payment plan is 20% on booking, 50% during construction, 30% on handover.
Where is Central Park – Erin located?
Central Park – Erin is an off-plan development by Meraas in City Walk, Dubai.
What unit types are available at Central Park – Erin?
Central Park – Erin offers 1 - 5 BR homes ranging from 775 to 6,677 sq ft.
How can I get the Central Park – Erin floor plans and brochure?
Fill in the short form on this page and the floor plans and brochure unlock instantly. A Throne Properties advisor can also send them on WhatsApp.
More projects in City Walk
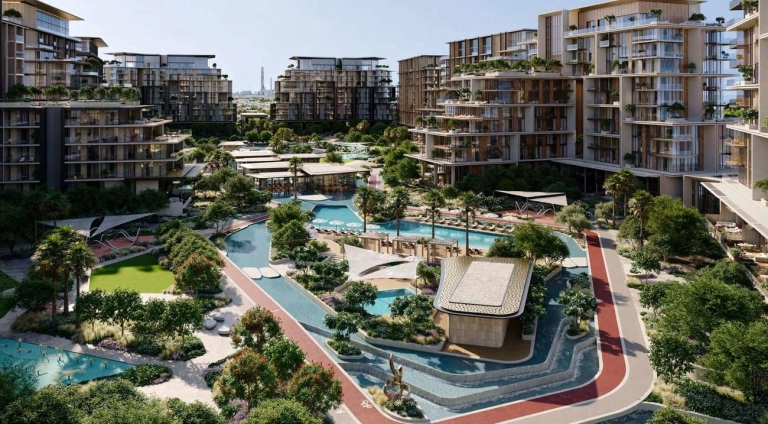 Handover Q4 2028
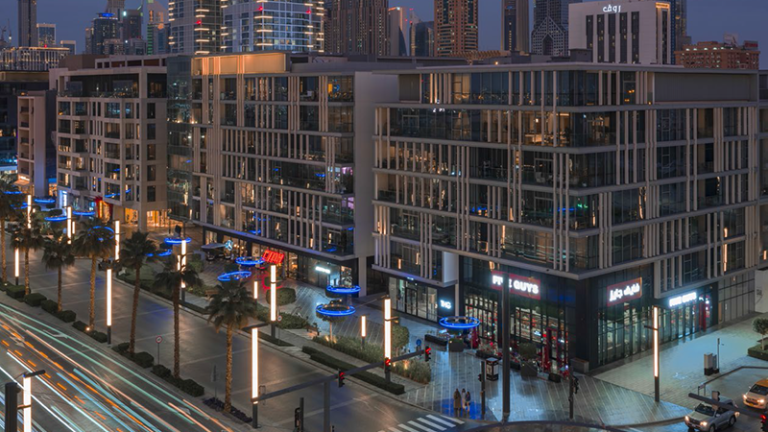 Handover Q3 2028
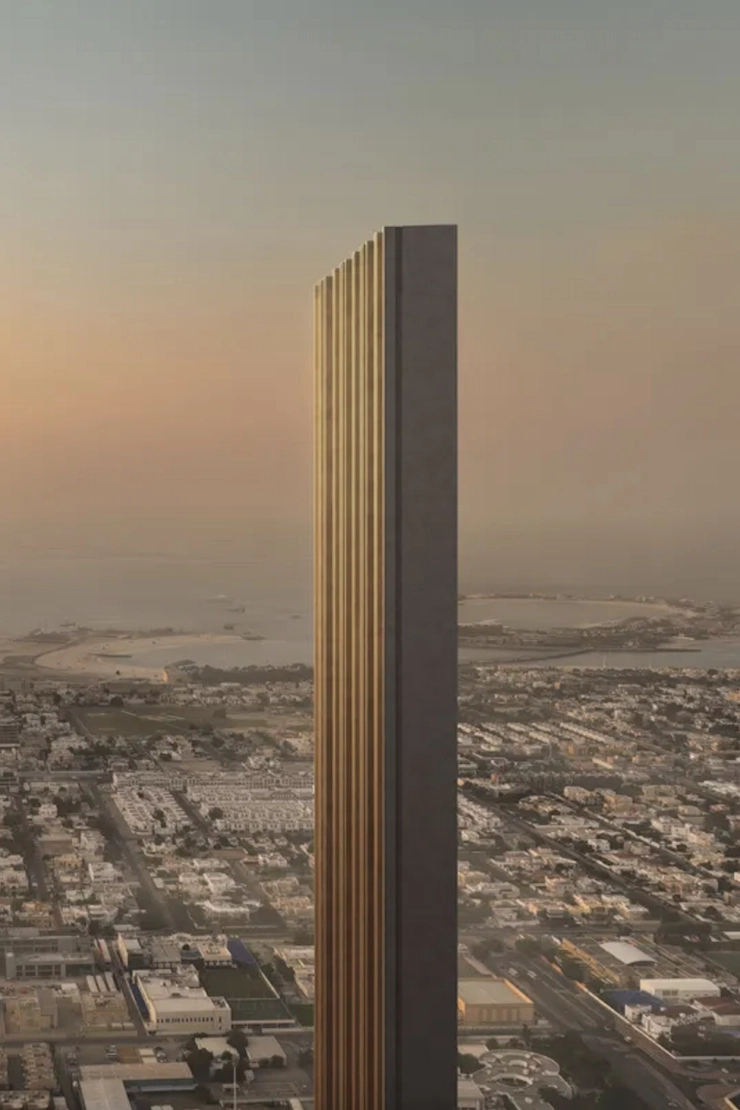 Handover Q4 2028
More from Meraas
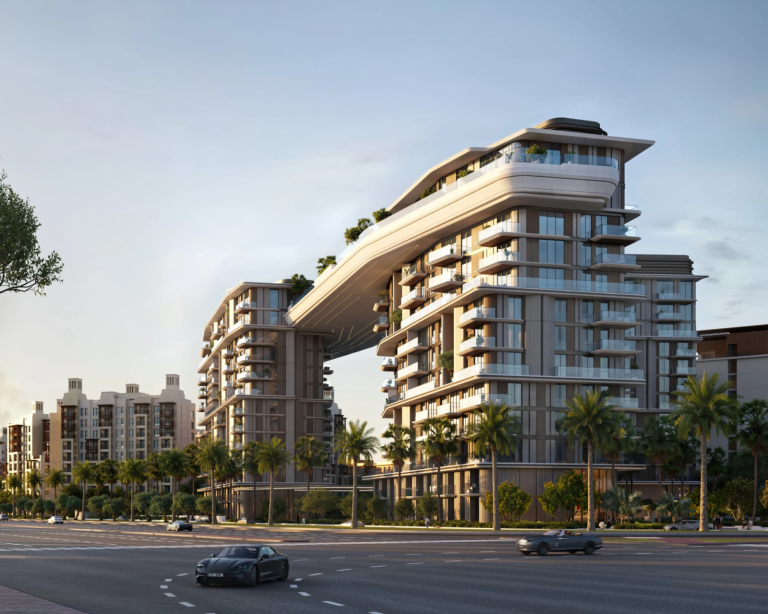 Handover Q1 2029
 Handover Q2 2030
 Handover Q2 2029
Get the floor plans & brochure
Enter your details and everything unlocks right away. A Throne Properties advisor may follow up with current availability.







