

Atelis
Off-plan apartment in Dubai Design District, Dubai · by Meraas
- Starting fromAED 2.1M
- HandoverQ3 2029
- Homes1 - 5 BR
- Size (sq ft)938 - 6,765
About Atelis
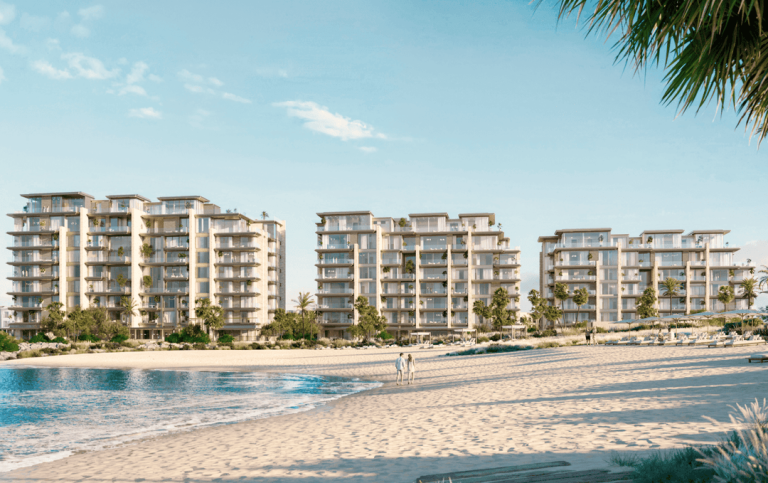
Atélis is a striking new residential landmark envisioned by the acclaimed architects Skidmore, Owings & Merrill (SOM). Inspired by the elegance and resilience of a desert flower, the architectural design features fluid, petal-like balconies that create a visually captivating and organic silhouette. This refined aesthetic is carried through to the interiors, where sweeping curves and a warm, natural palette are enhanced with subtle bronze accents, offering residents a serene and sophisticated living experience.
The development offers a thoughtfully curated lifestyle that merges tranquility with vibrant urban energy. Atélis features cascading pools, lush garden rooms, and layered outdoor spaces designed to promote relaxation and connection with nature. From co-working lounges and entertainment areas to a fully equipped gym and children’s learning zones, every element is crafted to support wellbeing and foster a dynamic, community-oriented environment.
Residences at Atélis range from elegant one-bedroom apartments to expansive Sky Villas and penthouses, all offering panoramic views through private balconies and terraces. With contemporary open-plan interiors, high-end finishes, and luxurious amenities, each home is a sanctuary of comfort and style. The Sky Villas and penthouses elevate this vision further with soaring double-height spaces, sculptural staircases, and expansive outdoor areas ideal for hosting or quiet reflection above the city.
Amenities & highlights
- Children's Pool
- Shared Gym
- Balcony
- Security
- Children's Play Area
- Covered Parking
- Lobby in Building
- Shared Pool
- View of Landmark
- View of Water
Payment plan
Floor plans
5 Bedrooms
6,765 sq ft
4 Bedrooms
3,103 sq ft
3 Bedrooms
1,751 sq ft
2 Bedrooms
1,448 sq ft
1 Bedroom
938 sq ft
Gallery


Location
Atelis is located in Dubai Design District, Dubai. View on Google Maps
Frequently asked questions
What is the starting price of Atelis?
Prices for Atelis start from AED 2.1M. Unlock the floor plans and brochure for current unit availability and pricing.
When will Atelis be completed?
Atelis is scheduled for handover in Q3 2029.
What is the payment plan for Atelis?
The payment plan is 20% on booking, 55% during construction, 25% on handover.
Where is Atelis located?
Atelis is an off-plan development by Meraas in Dubai Design District, Dubai.
What unit types are available at Atelis?
Atelis offers 1 - 5 BR homes ranging from 938 to 6,765 sq ft.
How can I get the Atelis floor plans and brochure?
Fill in the short form on this page and the floor plans and brochure unlock instantly. A Throne Properties advisor can also send them on WhatsApp.
More projects in Dubai Design District
 Handover Q2 2030
 Handover Q1 2029
 Handover Q2 2027
More from Meraas
 Handover Q1 2029
 Handover Q2 2029
Get the floor plans & brochure
Enter your details and everything unlocks right away. A Throne Properties advisor may follow up with current availability.







