

Artistry One Residences
Off-plan apartment in Dubai Design District, Dubai · by Select Group
- Starting fromAED 2.3M
- HandoverQ1 2029
- Homes1 - 4 BR
- Size (sq ft)741 - 7,755
About Artistry One Residences
Artistry One Residences is a sculptural residential tower rising gracefully in the heart of Dubai Design District, conceived as a living expression of creativity, balance, and refined urban living. The architecture is defined by transparency, light, and elegant geometry, transforming panoramic city views into an integral part of everyday life. Designed as a serene sanctuary within a vibrant creative hub, the project seamlessly merges artistic energy with residential calm, offering uninterrupted vistas of the Dubai skyline, waterfront, and iconic landmarks.
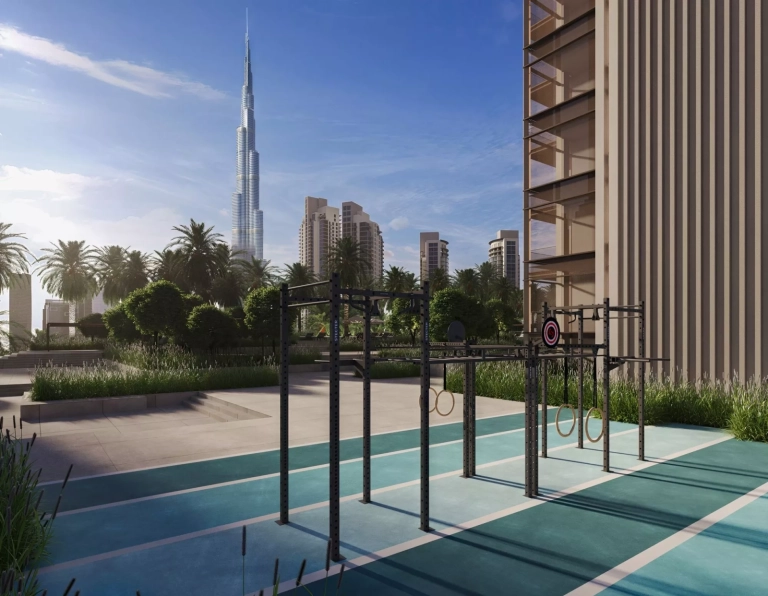
Beyond its architectural presence, Artistry One Residences delivers a lifestyle shaped by wellness, connection, and elevated leisure. Residents enjoy a curated collection of amenities distributed across multiple levels, including a skyline-facing swimming pool, sun decks, family lawns, children’s play areas, residents’ lounge, co-working spaces, and social pavilions. Higher levels feature an infinity lap pool with panoramic views, a state-of-the-art fitness suite, private training studio, sauna, steam room, and ice baths, creating a holistic environment where wellbeing, recreation, and community coexist effortlessly.
The residences at Artistry One Residences include a curated selection of one-, two-, and three-bedroom apartments, along with exclusive four-bedroom duplex penthouses. Homes feature generous ceiling heights, refined layouts with select units offering maid’s rooms, and thoughtfully allocated parking. Interiors are finished with porcelain and timber flooring, contemporary bathrooms with brushed nickel fittings and tempered glass, and modern kitchens with reconstructed stone countertops and solid timber cabinetry. Apartments are equipped with Teka kitchen appliances, while the duplex penthouses elevate the experience with dual private entrances, plunge pools, expansive terraces, studies, and fully integrated front- and back-of-house kitchens featuring premium Miele appliances in the main kitchen and Teka appliances in service areas, delivering a sophisticated balance of functionality, comfort, and refined urban luxury.
Amenities & highlights
- Children's Pool
- Shared Gym
- Balcony
- Security
- Children's Play Area
- Covered Parking
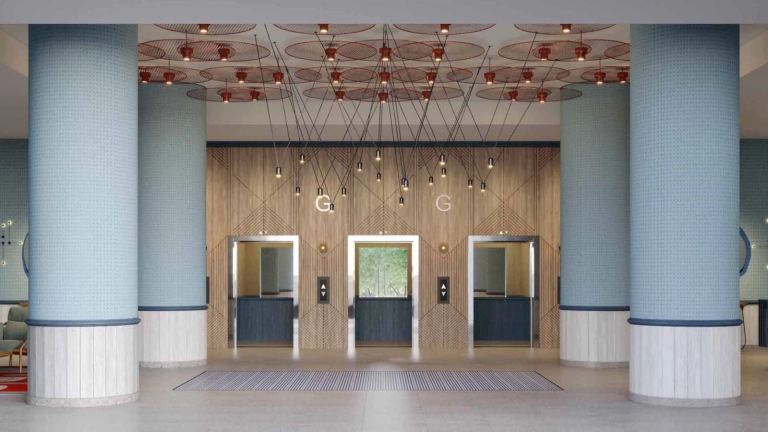
- Lobby in Building
- View of Landmark
- View of Water
- Shared Pool
Payment plan
Floor plans
4 Bedrooms
4,638 sq ft
3 Bedrooms
1,964 sq ft
2 Bedrooms
1,701 sq ft
1 Bedroom
741 sq ft
Gallery


Location
Artistry One Residences is located in Dubai Design District, Dubai. View on Google Maps
Frequently asked questions
What is the starting price of Artistry One Residences?
Prices for Artistry One Residences start from AED 2.3M. Unlock the floor plans and brochure for current unit availability and pricing.
When will Artistry One Residences be completed?
Artistry One Residences is scheduled for handover in Q1 2029.
What is the payment plan for Artistry One Residences?
The payment plan is 20% on booking, 30% during construction, 50% on handover.
Where is Artistry One Residences located?
Artistry One Residences is an off-plan development by Select Group in Dubai Design District, Dubai.
What unit types are available at Artistry One Residences?
Artistry One Residences offers 1 - 4 BR homes ranging from 741 to 7,755 sq ft.
How can I get the Artistry One Residences floor plans and brochure?
Fill in the short form on this page and the floor plans and brochure unlock instantly. A Throne Properties advisor can also send them on WhatsApp.
More projects in Dubai Design District
 Handover Q2 2030
 Handover Q3 2029
 Handover Q2 2027
More from Select Group
 Handover Q3 2028
 Handover Q4 2026
 Handover Q4 2026
Get the floor plans & brochure
Enter your details and everything unlocks right away. A Throne Properties advisor may follow up with current availability.







