

Mövenpick Residences
Off-plan apartment in Motor City, Dubai · by City View Developments
- Starting fromAED 783,000
- HandoverQ4 2028
- HomesStudio - 2 BR
- Size (sq ft)366 - 2,924
About Mövenpick Residences
Mövenpick Residences Dubai Motor City Phase 1 is a branded residential project developed by CITYVIEW Developments in partnership with Accor, marking the first Mövenpick-branded residence in the area.The collection includes 307 residences across studios, one-bedroom and two-bedroom apartments, designed with a wellness-led "Bio-ROI" philosophy that emphasises longevity, daily quality of life and sustained performance alongside conventional investment value.
Residents enjoy three dedicated amenities floors — the first floor, the 21st floor, and the rooftop. The offering spans an indoor and outdoor gym powered by Technogym, a rooftop infinity pool, a family pool and a kids' pool, a basketball half court, a padel court, a jogging track, an outdoor cinema, an outdoor and indoor kids' play area, a co-working zone, a lounge area and beverage bar, a multi-purpose area, a sky garden meditation area, a Mediterranean-themed garden, a Japanese Zen garden, a yoga area, a pet area, and steam and sauna facilities for recovery.
Interiors feature 3.3-metre bedroom and living ceilings, kitchens with 2.7-metre ceilings and a 6.6-metre lobby, floor-to-ceiling windows with high-performance acoustic glazing, smart locks, and porcelain wood-look tile throughout. Kitchens include a full suite of integrated appliances with natural oak and matt laminate cabinetry and quartz countertops with terrazzo finish. Bathrooms feature quartz vanities with terrazzo effect, travertine-look porcelain on shower walls, walk-in showers with floor-to-ceiling glazing, and chrome fixtures. Studios are delivered fully furnished, while one-bedroom and two-bedroom apartments are semi-furnished.
Amenities & highlights
- Security
- Children's Play Area
- Covered Parking
- Lobby in Building
- Balcony
- Shared Pool
- View of Landmark
- View of Water
- Shared Gym
Payment plan
Floor plans & brochure
2 Bedrooms
1,018 sq ft
1 Bedroom
698 sq ft
Studio
366 sq ft
Developer brochure
Unlock to download
Gallery


Location
Mövenpick Residences is located in Motor City, Dubai. View on Google Maps
Frequently asked questions
What is the starting price of Mövenpick Residences?
Prices for Mövenpick Residences start from AED 783,000. Unlock the floor plans and brochure for current unit availability and pricing.
When will Mövenpick Residences be completed?
Mövenpick Residences is scheduled for handover in Q4 2028.
What is the payment plan for Mövenpick Residences?
The payment plan is 5% on booking, 35% during construction, 60% on handover.
Where is Mövenpick Residences located?
Mövenpick Residences is an off-plan development by City View Developments in Motor City, Dubai.
What unit types are available at Mövenpick Residences?
Mövenpick Residences offers Studio - 2 BR homes ranging from 366 to 2,924 sq ft.
How can I get the Mövenpick Residences floor plans and brochure?
Fill in the short form on this page and the floor plans and brochure unlock instantly. A Throne Properties advisor can also send them on WhatsApp.
More projects in Motor City
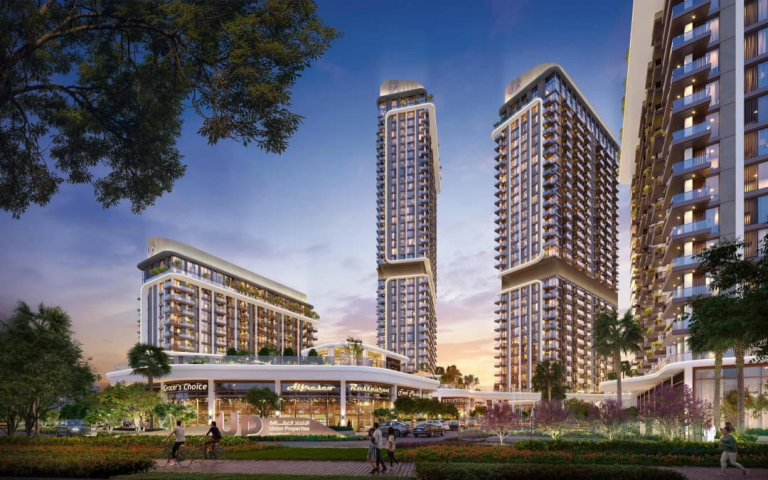 Handover Q4 2028
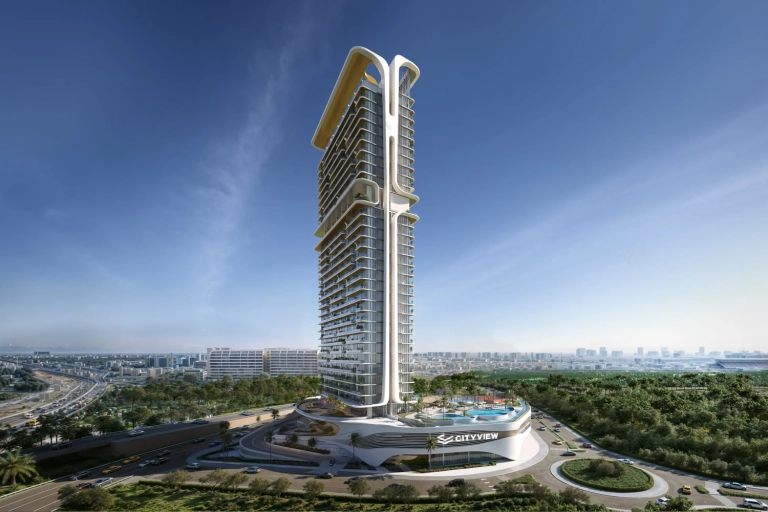 Handover Q2 2028
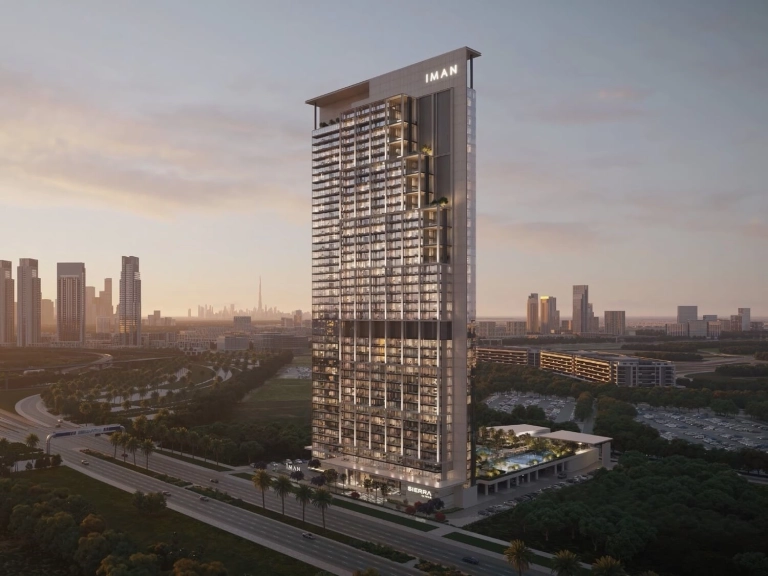 Handover Q1 2029
More from City View Developments
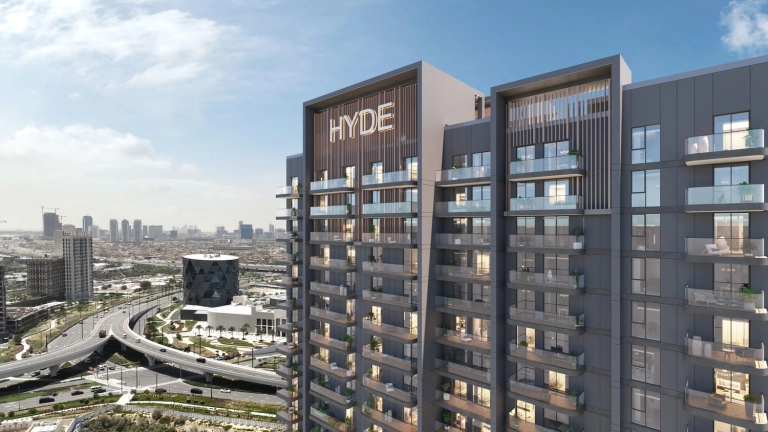 Handover Q2 2027
Get the floor plans & brochure
Enter your details and everything unlocks right away. A Throne Properties advisor may follow up with current availability.







