

Haven Views 1
Off-plan apartment in Dubai Land Residence Complex, Dubai · by 4Direction Developers
- Starting fromAED 614,000
- HandoverQ4 2026
- HomesStudio - 2 BR
- Size (sq ft)331 - 1,259
About Haven Views 1
Heaven Views is a refined residential development that blends contemporary architecture with a calm, elegant living environment in one of Dubai’s most attractive locations. The project offers a carefully curated collection of residences, including studios, one- and two-bedroom apartments, as well as exclusive two-bedroom homes with private pools. Floor-to-ceiling windows, open-plan layouts, and expansive views over landscaped greenery or the Dubai skyline create interiors filled with natural light and a strong sense of space.
The lifestyle experience at Heaven Views is enhanced by a thoughtfully designed selection of amenities that encourage relaxation and everyday enjoyment. Residents have access to a rooftop infinity pool with panoramic views, landscaped gardens, yoga and wellness zones, mini-golf, reading and lounge areas, and stylish outdoor terraces. With convenient access to major roads, metro connections, and key destinations, the project combines urban connectivity with a tranquil residential atmosphere, offering a balanced and elevated way of living.
Interiors are finished with modern, high-quality materials and equipped with a smart home system. Kitchens feature Italian-designed cabinetry and are fully fitted with built-in appliances, combining functionality with refined aesthetics. Residences are delivered semi-furnished and include fully fitted dressing rooms with Italian design elements, glass doors, and integrated internal lighting, ensuring a polished and comfortable living environment.
Amenities & highlights
- Children's Pool
- Shared Gym
- Balcony
- Security
- Children's Play Area
- Covered Parking
- Lobby in Building
- View of Water
- View of Landmark
- Shared Pool
Payment plan
Floor plans
2 Bedrooms
914 sq ft
1 Bedroom
699 sq ft
Studio
331 sq ft
Gallery


Location
Haven Views 1 is located in Dubai Land Residence Complex, Dubai. View on Google Maps
Frequently asked questions
What is the starting price of Haven Views 1?
Prices for Haven Views 1 start from AED 614,000. Unlock the floor plans and brochure for current unit availability and pricing.
When will Haven Views 1 be completed?
Haven Views 1 is scheduled for handover in Q4 2026.
What is the payment plan for Haven Views 1?
The payment plan is 30% during construction, 70% on handover.
Where is Haven Views 1 located?
Haven Views 1 is an off-plan development by 4Direction Developers in Dubai Land Residence Complex, Dubai.
What unit types are available at Haven Views 1?
Haven Views 1 offers Studio - 2 BR homes ranging from 331 to 1,259 sq ft.
How can I get the Haven Views 1 floor plans and brochure?
Fill in the short form on this page and the floor plans and brochure unlock instantly. A Throne Properties advisor can also send them on WhatsApp.
More projects in Dubai Land Residence Complex
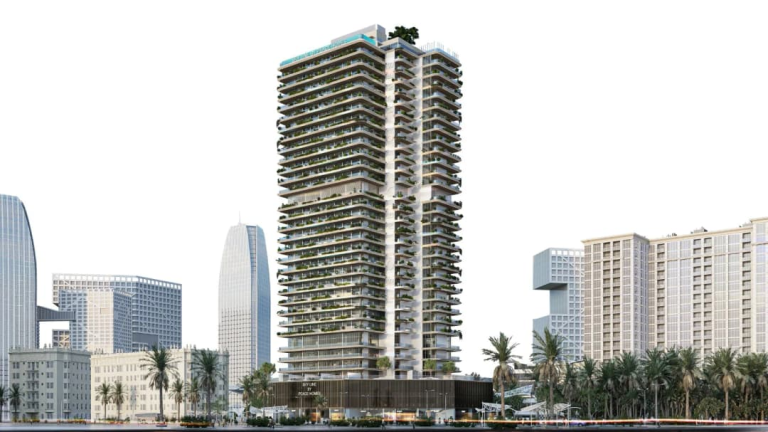 Handover Q4 2028
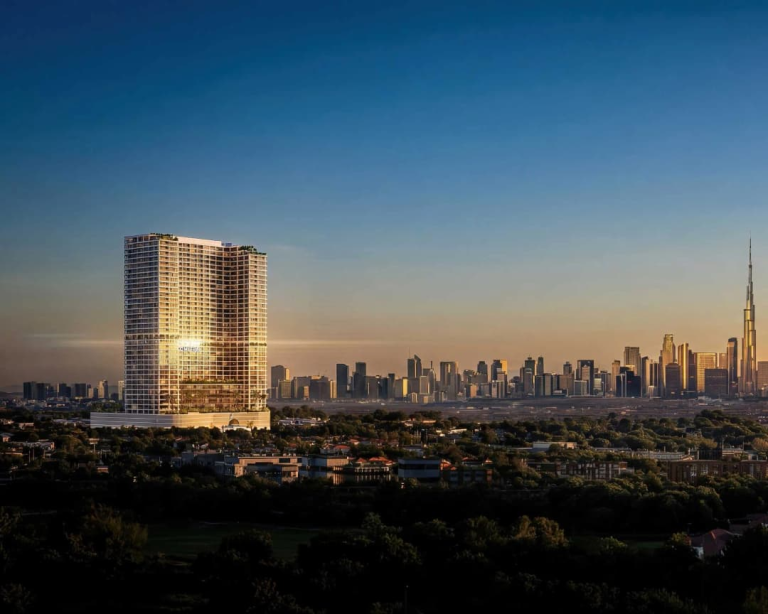 Handover Q3 2029
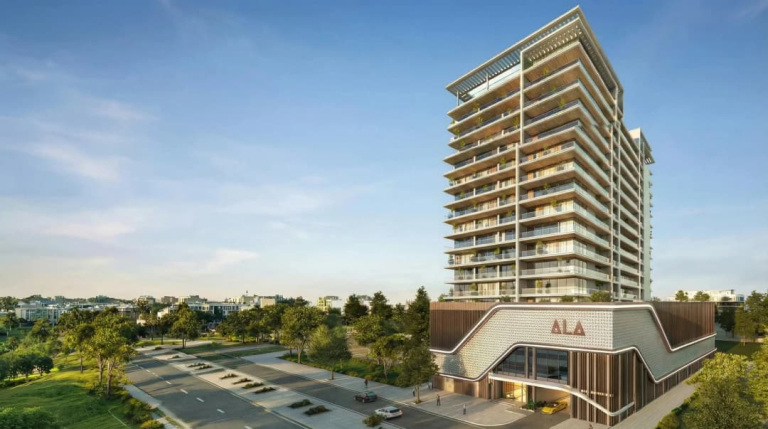 Handover Q2 2028
More from 4Direction Developers
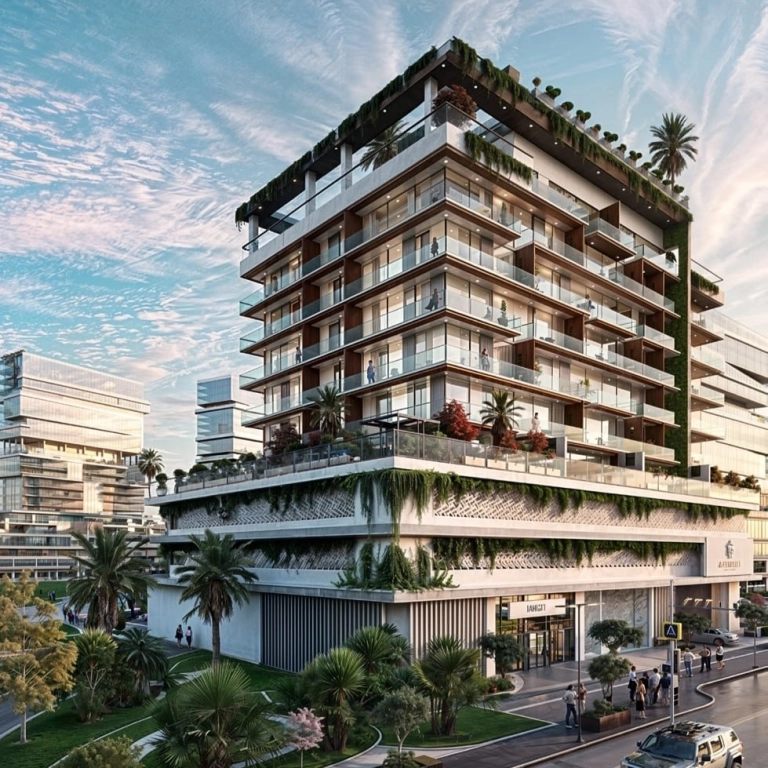 Handover Q1 2026
Get the floor plans & brochure
Enter your details and everything unlocks right away. A Throne Properties advisor may follow up with current availability.







