

Avida Residences
Off-plan apartment in Dubai Islands, Dubai · by IQUNA Properties
- Starting fromAED 1.79M
- HandoverQ4 2027
- Homes1 - 3 BR
- Size (sq ft)816 - 2,600
About Avida Residences
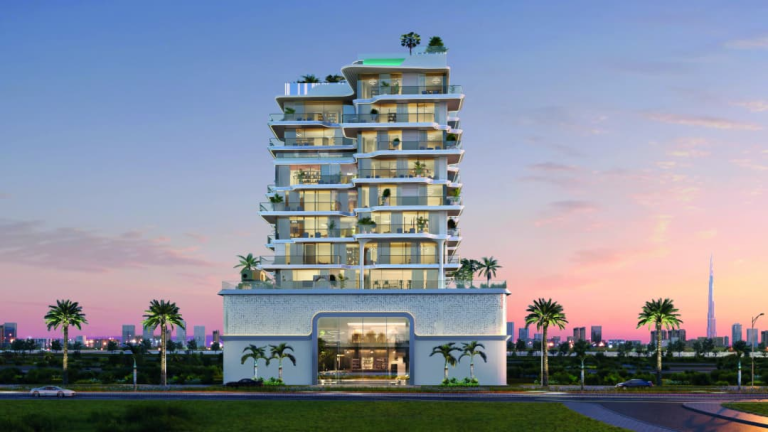
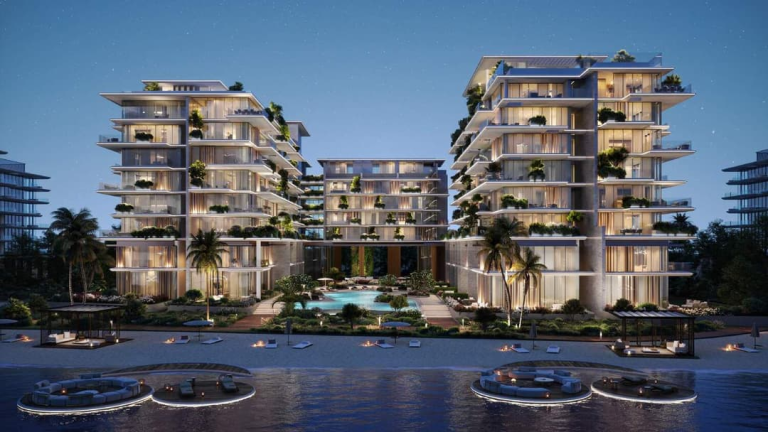
Avida Residences redefines the concept of wellness living, offering a sanctuary where health and longevity are seamlessly integrated into daily life. With architecture inspired by nature and guided by biophilic design principles, the development combines soft contours, natural materials, and lush greenery to create an atmosphere of balance and serenity. It is more than a residential address - it is a holistic lifestyle destination rooted in science and designed for modern well-being.
The project is set within Dubai Islands, a coastal masterplan that emphasizes connectivity, nature, and lifestyle. Residents will have access to a vibrant environment featuring marinas, beachfront promenades, cultural spaces, and extensive green corridors. Avida Residences aligns with this vision, weaving wellness into every detail of the living experience, from fitness and recovery amenities to mindful communal areas that foster both social connection and introspection.
Amenities are at the heart of the concept, providing residents with everything from rooftop pools to gardens, infrared saunas, and longevity consultation suites. Each residence, whether a one, two, or three-bedroom apartment or one of the exclusive penthouses, has been carefully designed with natural light, flowing layouts, and elegant finishes. With interiors crafted by Sneha Divias Atelier and high-performance appliances integrated throughout, the project combines understated luxury with purposeful design.
Amenities & highlights
- Children's Pool
- Shared Gym
- Balcony
- Children's Play Area
- Lobby in Building
- Shared Pool
- Security
Payment plan
Floor plans
3 Bedrooms
1,563 sq ft
2 Bedrooms
1,311 sq ft
1 Bedroom
816 sq ft
Gallery


Location
Avida Residences is located in Dubai Islands, Dubai. View on Google Maps
Frequently asked questions
What is the starting price of Avida Residences?
Prices for Avida Residences start from AED 1.79M. Unlock the floor plans and brochure for current unit availability and pricing.
When will Avida Residences be completed?
Avida Residences is scheduled for handover in Q4 2027.
What is the payment plan for Avida Residences?
The payment plan is 20% on booking, 40% during construction, 40% on handover.
Where is Avida Residences located?
Avida Residences is an off-plan development by IQUNA Properties in Dubai Islands, Dubai.
What unit types are available at Avida Residences?
Avida Residences offers 1 - 3 BR homes ranging from 816 to 2,600 sq ft.
How can I get the Avida Residences floor plans and brochure?
Fill in the short form on this page and the floor plans and brochure unlock instantly. A Throne Properties advisor can also send them on WhatsApp.
More projects in Dubai Islands
 Handover Q4 2027
 Handover Q1 2028
 Handover Q2 2028
Get the floor plans & brochure
Enter your details and everything unlocks right away. A Throne Properties advisor may follow up with current availability.






