

Timber Terrace
Off-plan apartment in Dubai South, Dubai · by Vakson Real Estate
- Starting fromAED 1.06M
- HandoverQ3 2027
- Homes1 - 3 BR
- Size (sq ft)904 - 1,697
About Timber Terrace
Timber Terrace is an elegant residential project in the heart of Dubai South, offering a refined lifestyle in a well-planned community. The development features a total of 77 apartments, with a carefully selected mix of 1-bedroom, 2-bedroom, and 3-bedroom units designed to suit different lifestyles and family needs. Each apartment is thoughtfully crafted with quality finishes, spacious layouts, and attention to detail, making Timber Terrace a perfect choice for both end users and investors. The project combines modern living with excellent long-term value.
Residents of Timber Terrace will enjoy access to an impressive rooftop amenities, thoughtfully curated to enhance daily life. These include a fully equipped gym, a partially covered swimming pool with sunken beds, a jacuzzi, children’s pool, pickleball court, and family seating areas. A jogging track, and kids’ play zones create spaces for both relaxation and recreation. Also, the inclusion of a business center ensures that residents can balance work and leisure seamlessly within the community.
Timber Terrace also benefits from its prime location in Dubai South, a district known for its strategic connectivity and promising future growth. Developed by Vakson Development, a trusted name with over 55 years of success in Dubai, Timber Terrace reflects a commitment to quality, efficiency, and long-term value. This project stands out as a truly exceptional opportunity in Dubai’s evolving real estate market.
Amenities & highlights
- Children's Pool
- Shared Gym
- Balcony
- Children's Play Area
- Covered Parking
- Security
- Shared Pool
- Lobby in Building
- View of Water
- View of Landmark
Payment plan
Floor plans
3 Bedrooms
1,697 sq ft
2 Bedrooms
1,157 sq ft
1 Bedroom
904 sq ft
Gallery


Location
Timber Terrace is located in Dubai South, Dubai. View on Google Maps
Frequently asked questions
What is the starting price of Timber Terrace?
Prices for Timber Terrace start from AED 1.06M. Unlock the floor plans and brochure for current unit availability and pricing.
When will Timber Terrace be completed?
Timber Terrace is scheduled for handover in Q3 2027.
What is the payment plan for Timber Terrace?
The payment plan is 10% on booking, 40% during construction, 50% on handover.
Where is Timber Terrace located?
Timber Terrace is an off-plan development by Vakson Real Estate in Dubai South, Dubai.
What unit types are available at Timber Terrace?
Timber Terrace offers 1 - 3 BR homes ranging from 904 to 1,697 sq ft.
How can I get the Timber Terrace floor plans and brochure?
Fill in the short form on this page and the floor plans and brochure unlock instantly. A Throne Properties advisor can also send them on WhatsApp.
More projects in Dubai South
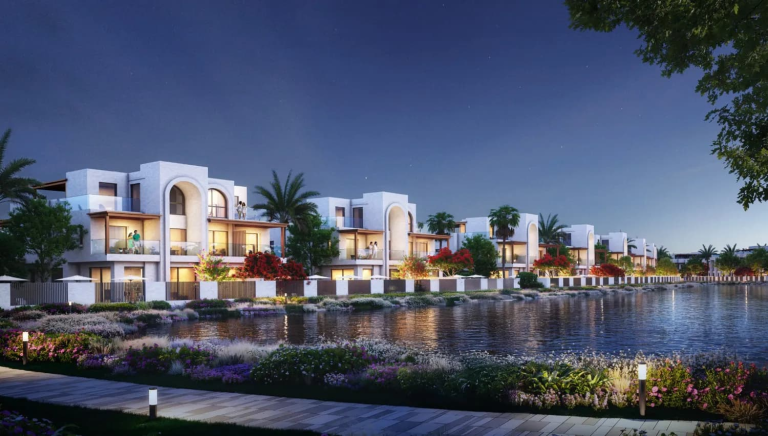 Handover Q1 2029
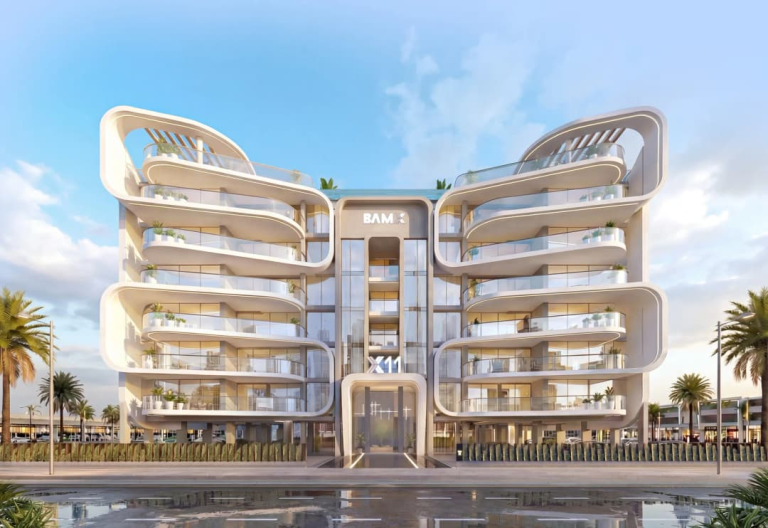 Handover Q1 2028
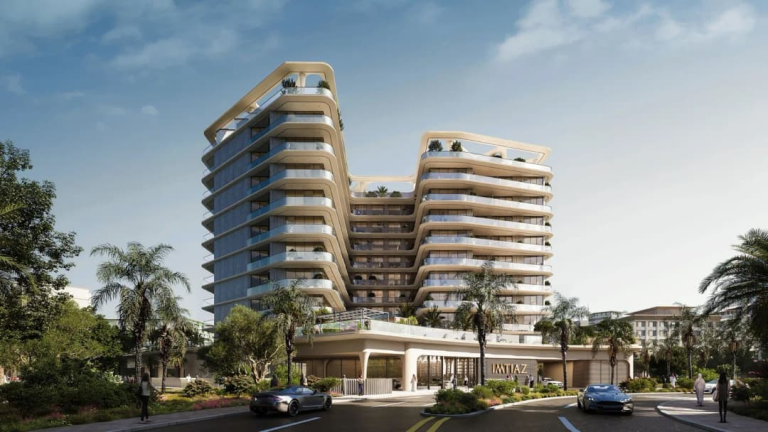 Handover Q1 2028
More from Vakson Real Estate
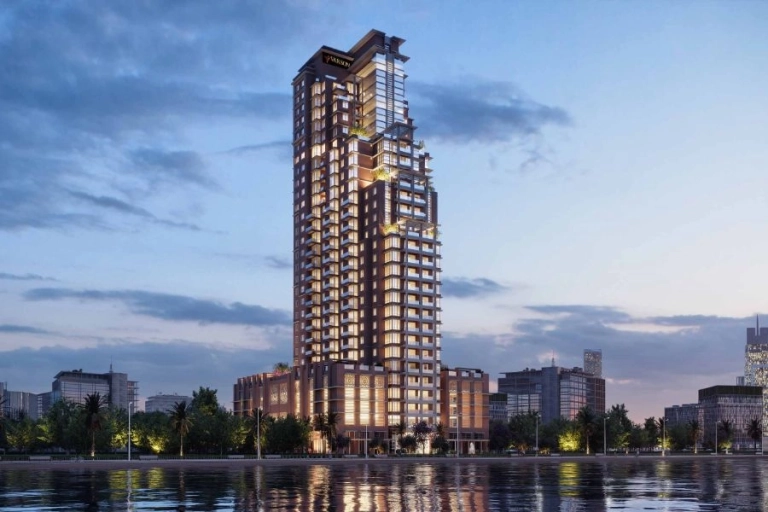 Handover Q3 2025
Get the floor plans & brochure
Enter your details and everything unlocks right away. A Throne Properties advisor may follow up with current availability.







