

Binghatti Flare
Off-plan apartment in Jumeirah Village Triangle (JVT), Dubai · by Binghatti
- Starting fromAED 1.4M
- HandoverQ2 2027
- HomesStudio - 4 BR
- Size (sq ft)425 - 2,727
About Binghatti Flare
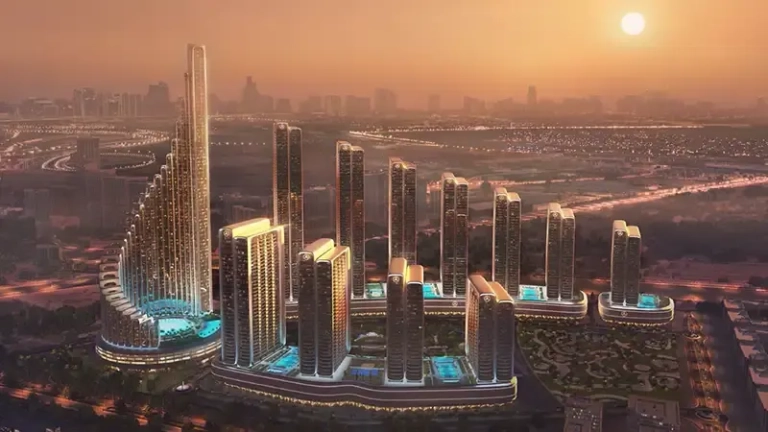
Binghatti Flare stands as a breathtaking architectural statement in the heart of Jumeirah Village Triangle. Its dual-tower silhouette rises in a sweeping, radial form that captures light, movement, and emotion in every curve. This masterpiece of design bursts from the urban grid like a sculpted flare of brilliance — a landmark crafted not only to be seen but to be felt. The exterior, with its dynamic wave-like contours and reflective surfaces, is a bold gesture of modern artistry that redefines the skyline.
Inside Binghatti Flare, every residence is a symphony of thoughtful layouts, soft light, and refined finishes. Expansive windows invite natural radiance while calm, harmonious tones and textures evoke an atmosphere of peace and sophistication. From cozy studios to spacious multi-bedroom apartments, the interiors blend functionality with artistic finesse, offering residents a sanctuary where comfort meets contemporary luxury.
Binghatti Flare offers a curated collection of amenities designed for wellness, leisure, and community. Residents can enjoy a luxurious lobby, a rooftop artificial beach, sky terrace private pools, jogging and running lanes, landscaped recreation zones, paddle courts, and a children’s wet and dry play area. With gyms, a fitness center, retail options, and skyline views, the development ensures a lifestyle that transcends the ordinary and embraces vibrant, resort-like living.
Amenities & highlights
- Children's Pool
- Shared Gym
- Balcony
- Security
- Children's Play Area
- Covered Parking
- Lobby in Building
- Shared Pool
- View of Water
- View of Landmark
Payment plan
Floor plans
4 Bedrooms
2,906 sq ft
3 Bedrooms
1,903 sq ft
2 Bedrooms
1,309 sq ft
1 Bedroom
925 sq ft
Studio
425 sq ft
Gallery


Location
Binghatti Flare is located in Jumeirah Village Triangle (JVT), Dubai. View on Google Maps
Frequently asked questions
What is the starting price of Binghatti Flare?
Prices for Binghatti Flare start from AED 1.4M. Unlock the floor plans and brochure for current unit availability and pricing.
When will Binghatti Flare be completed?
Binghatti Flare is scheduled for handover in Q2 2027.
What is the payment plan for Binghatti Flare?
The payment plan is 10% on booking, 60% during construction, 30% on handover.
Where is Binghatti Flare located?
Binghatti Flare is an off-plan development by Binghatti in Jumeirah Village Triangle (JVT), Dubai.
What unit types are available at Binghatti Flare?
Binghatti Flare offers Studio - 4 BR homes ranging from 425 to 2,727 sq ft.
How can I get the Binghatti Flare floor plans and brochure?
Fill in the short form on this page and the floor plans and brochure unlock instantly. A Throne Properties advisor can also send them on WhatsApp.
More projects in Jumeirah Village Triangle (JVT)
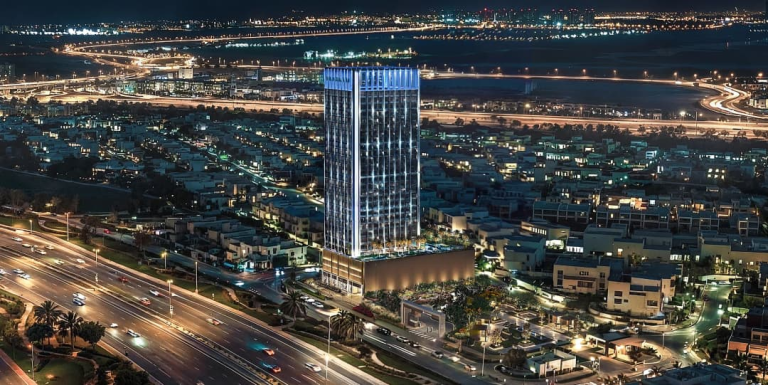 Handover Q3 2027
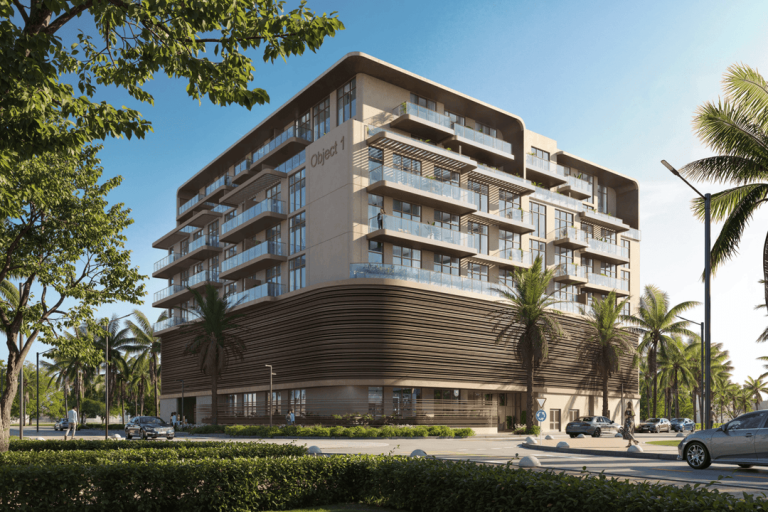 Handover Q1 2027
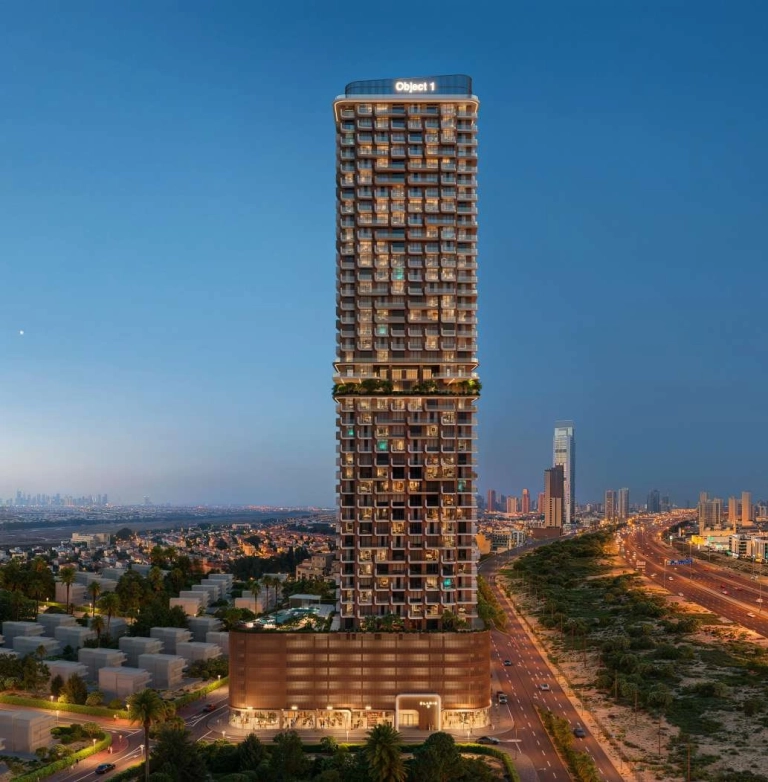 Handover Q4 2028
More from Binghatti
 Handover Q4 2028
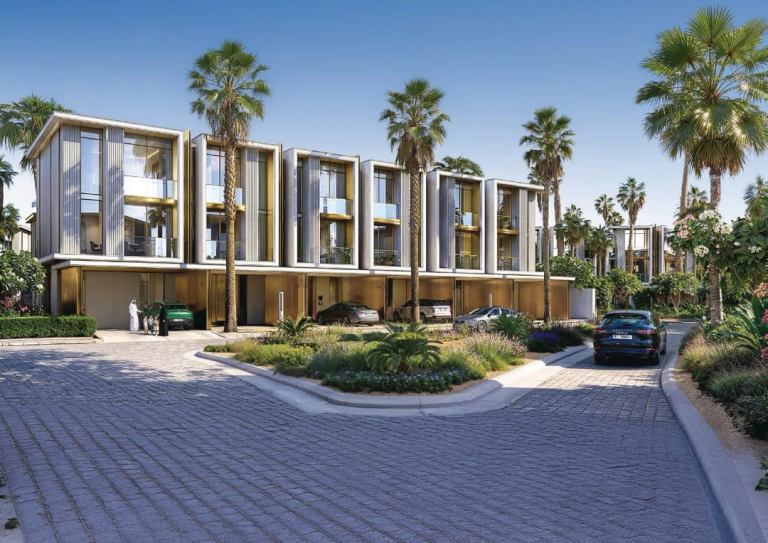 Handover Q2 2028
 Handover Q2 2028
Get the floor plans & brochure
Enter your details and everything unlocks right away. A Throne Properties advisor may follow up with current availability.






