

Waada
Off-plan apartment in Dubai South, Dubai · by BT Properties
- Starting fromAED 460,000
- HandoverQ4 2028
- HomesStudio - 6 BR
- Size (sq ft)400
About Waada
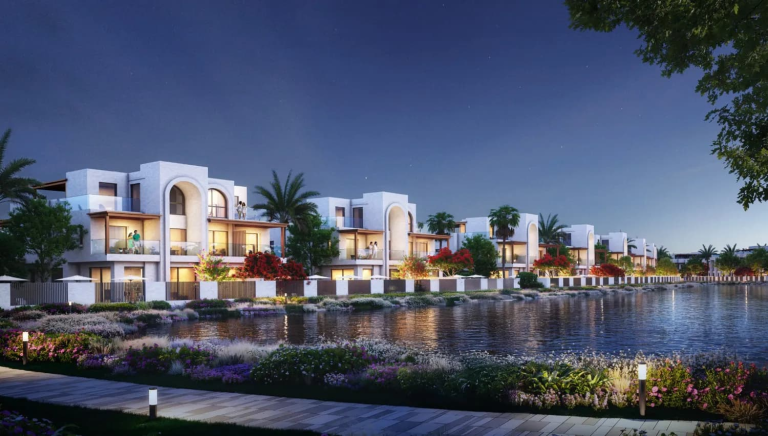
Waada is a visionary master-planned community located in Dubai South, redefining urban living through an integrated and future-focused design. Crafted by BT Properties, this ambitious development blends the principles of sustainability, connectivity, and architectural elegance to create an entirely self-sufficient neighborhood. Signature cascading architecture, wide green promenades, and carefully curated communal spaces turn Waada into more than a place to live—it becomes a statement of lifestyle and belonging.
The residential offering at Waada is incredibly diverse, encompassing everything from high-rise apartments to spacious townhouses and exclusive villas. Each home is designed to reflect modern sophistication with open layouts, panoramic views, and premium finishes that emphasize comfort and quality. Carefully positioned to enhance privacy and surrounded by nature, the residences seamlessly integrate indoor and outdoor living, offering refined tranquility and functional beauty.
Waada also delivers a complete ecosystem of wellness and lifestyle amenities. From rooftop gardens and fitness centers to international schools, community mosques, theaters, and a state-of-the-art cultural center, everything is within a 15-minute walk. Surrounded by lush green spaces, lakes, and pedestrian zones, the development encourages an active, community-focused life while staying in harmony with nature. Waada is not just a neighborhood—it is a forward-thinking environment designed for generations to flourish.
Amenities & highlights
- Children's Pool
- Shared Gym
- Balcony
- Security
- Children's Play Area
- View of Water
- View of Landmark
- Barbecue Area
- Lobby in Building
- Shared Pool
- Covered Parking
Payment plan
Floor plans
6 Bedrooms
5,371 sq ft
4 Bedrooms
2,917 sq ft
3 Bedrooms
1,539 sq ft
2 Bedrooms
1,109 sq ft
1 Bedroom
752 sq ft
Studio
400 sq ft
Gallery


Location
Waada is located in Dubai South, Dubai. View on Google Maps
Frequently asked questions
What is the starting price of Waada?
Prices for Waada start from AED 460,000. Unlock the floor plans and brochure for current unit availability and pricing.
When will Waada be completed?
Waada is scheduled for handover in Q4 2028.
What is the payment plan for Waada?
The payment plan is 10% on booking, 55% during construction, 5% on handover, 30% post-handover.
Where is Waada located?
Waada is an off-plan development by BT Properties in Dubai South, Dubai.
What unit types are available at Waada?
Waada offers Studio - 6 BR homes ranging from 400 sq ft.
How can I get the Waada floor plans and brochure?
Fill in the short form on this page and the floor plans and brochure unlock instantly. A Throne Properties advisor can also send them on WhatsApp.
More projects in Dubai South
 Handover Q1 2029
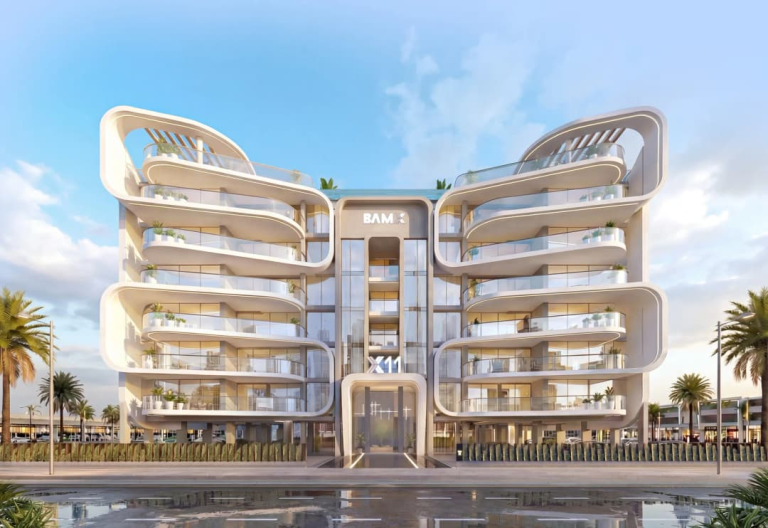 Handover Q1 2028
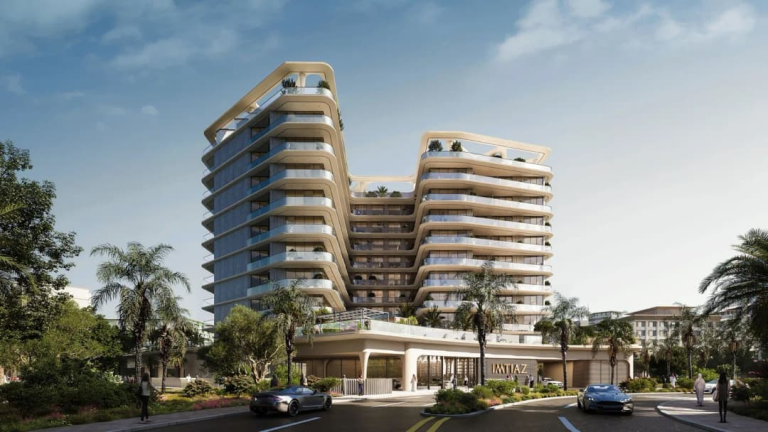 Handover Q1 2028
Get the floor plans & brochure
Enter your details and everything unlocks right away. A Throne Properties advisor may follow up with current availability.







