

Zenith J1
Off-plan apartment in Jumeirah Village Circle (JVC), Dubai · by Zenith Group
- Starting fromAED 1.3M
- HandoverQ4 2025
- HomesStudio - 3 BR
- Size (sq ft)677 - 3,168
About Zenith J1
Zenith J1 is a stunning tower in the heart of Jumeirah Village Circle, offering a modern and luxurious lifestyle. The project features a range of beautifully designed apartments, including Studio, 1, 2, and 3-bedroom options, catering to different needs and preferences. Each apartment is thoughtfully crafted with high-quality finishes and spacious layouts to ensure maximum comfort. With its prime location and elegant design, Zenith J1 stands out as a perfect place to call home.
The amenities at Zenith J1 are truly world-class, offering everything needed for relaxation, fitness, and entertainment. Residents can enjoy a refreshing swim in the leisure pool deck, unwind in the jacuzzi, or stay active in the fully equipped gym. Families will love the kids' play area and dedicated children’s pool, creating a safe and fun environment for little ones. Additionally, the project includes a pet care facility, a coffee shop, and a bar, ensuring convenience and social opportunities right at your doorstep.
Beyond its luxurious apartments and outstanding amenities, Zenith J1 also embraces a lifestyle of comfort and ease. The presence of a sauna and laundry facility adds extra convenience, making everyday living stress-free. Green areas provide a peaceful retreat, creating a perfect balance between nature and urban living. Zenith J1 is more than just a residence - it is a vibrant community designed for those who appreciate elegance, relaxation, and modern living at its finest.
Amenities & highlights
- Children's Pool
- Security
- Children's Play Area
- Shared Pool
- Covered Parking
- Lobby in Building
Payment plan
Floor plans
3 Bedrooms
2,380 sq ft
2 Bedrooms
1,583 sq ft
1 Bedroom
854 sq ft
Studio
677 sq ft
Gallery


Location
Zenith J1 is located in Jumeirah Village Circle (JVC), Dubai. View on Google Maps
Frequently asked questions
What is the starting price of Zenith J1?
Prices for Zenith J1 start from AED 1.3M. Unlock the floor plans and brochure for current unit availability and pricing.
When will Zenith J1 be completed?
Zenith J1 is scheduled for handover in Q4 2025.
What is the payment plan for Zenith J1?
The payment plan is 10% on booking, 30% during construction, 60% on handover.
Where is Zenith J1 located?
Zenith J1 is an off-plan development by Zenith Group in Jumeirah Village Circle (JVC), Dubai.
What unit types are available at Zenith J1?
Zenith J1 offers Studio - 3 BR homes ranging from 677 to 3,168 sq ft.
How can I get the Zenith J1 floor plans and brochure?
Fill in the short form on this page and the floor plans and brochure unlock instantly. A Throne Properties advisor can also send them on WhatsApp.
More projects in Jumeirah Village Circle (JVC)
 Handover Q2 2027
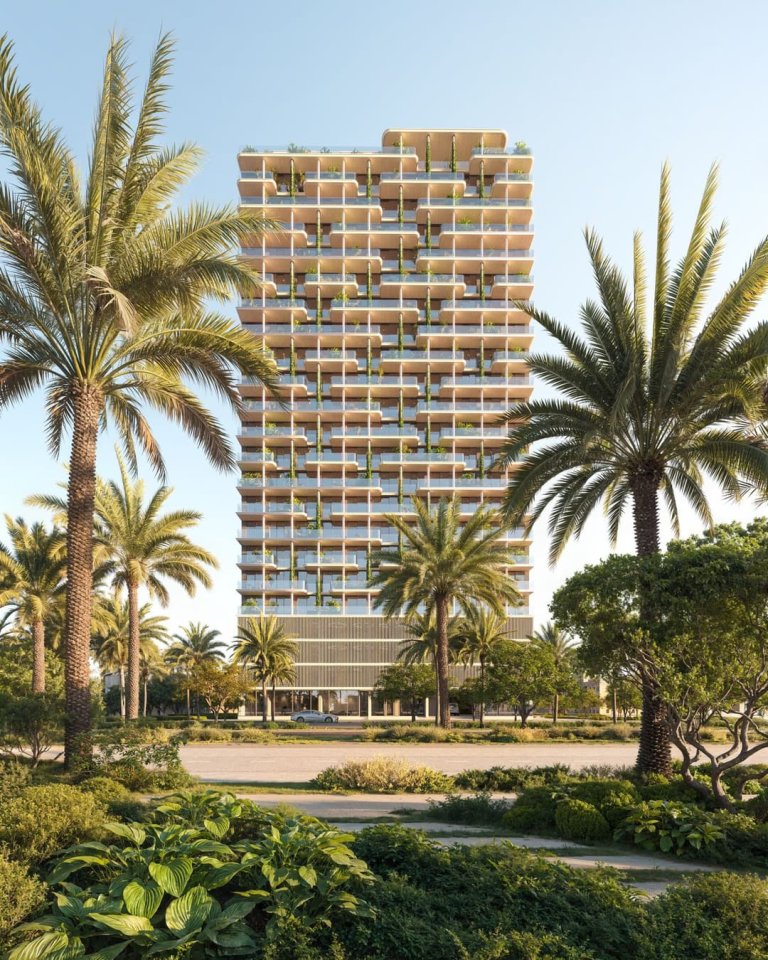 Handover Q1 2027
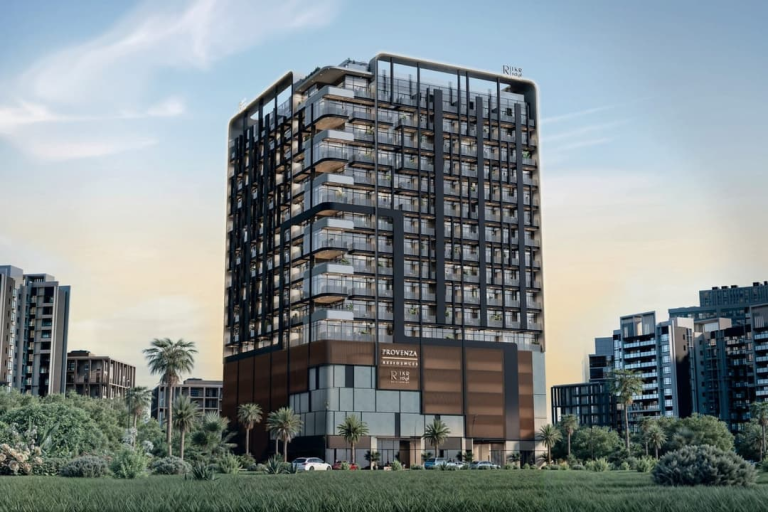 Handover Q3 2027
Get the floor plans & brochure
Enter your details and everything unlocks right away. A Throne Properties advisor may follow up with current availability.






