

Samana Park Meadows
Off-plan apartment in Dubailand, Dubai · by Samana
- Starting fromAED 771,111
- HandoverQ1 2028
- HomesStudio - 2 BR
- Size (sq ft)433 - 1,435
About Samana Park Meadows
Samana Park Meadows at DLRC is an exemplary modern design residential development by Samana Developers offering luxurious crafted studios, 1 & 2 bedroom apartments with pool in Dubai. The exclusive design 17-storey tower is a complex of 205 meticulously crafted residences presenting a sanctuary of elegance and comfort. Where the design emphasizes on contemporary living, offering a true blend of urban sophistication and natural beauty, lined with unparalleled luxury and serenity. The façade redefines the concept of modern living, surrounding the lush green beauty and stunning water features to craft a serene ambience within the vibrant city.
One of the biggest advantages is its exceptional connectivity at DLRC. Situated in a prime location within Dubailand, residents enjoy quick access to Dubai’s major attractions, including shopping malls, schools, and entertainment hubs. The development’s proximity to both the Emirates and Al Ain highways ensures that getting around the city is convenient and hassle-free. With everything you need right at your doorstep, it makes daily living a seamless experience.
Upon arriving, residents are greeted by the sight of lush greenery and contemporary architecture, setting the stage for what lies within. The design philosophy behind this development is to combine modern luxury with the serene beauty of nature, creating an atmosphere that feels both welcoming and sophisticated. Every corner of the development has been meticulously crafted to inspire awe and provide comfort.
Amenities & highlights
- Security
- Children's Play Area
- Covered Parking
- Shared Gym
- Children's Pool
- Shared Pool
Payment plan
Floor plans
2 Bedrooms
1 Bedroom
Studio
Gallery


Location
Samana Park Meadows is located in Dubailand, Dubai. View on Google Maps
Frequently asked questions
What is the starting price of Samana Park Meadows?
Prices for Samana Park Meadows start from AED 771,111. Unlock the floor plans and brochure for current unit availability and pricing.
When will Samana Park Meadows be completed?
Samana Park Meadows is scheduled for handover in Q1 2028.
What is the payment plan for Samana Park Meadows?
The payment plan is 20% on booking, 56% during construction, 1% on handover, 23% post-handover.
Where is Samana Park Meadows located?
Samana Park Meadows is an off-plan development by Samana in Dubailand, Dubai.
What unit types are available at Samana Park Meadows?
Samana Park Meadows offers Studio - 2 BR homes ranging from 433 to 1,435 sq ft.
How can I get the Samana Park Meadows floor plans and brochure?
Fill in the short form on this page and the floor plans and brochure unlock instantly. A Throne Properties advisor can also send them on WhatsApp.
More projects in Dubailand
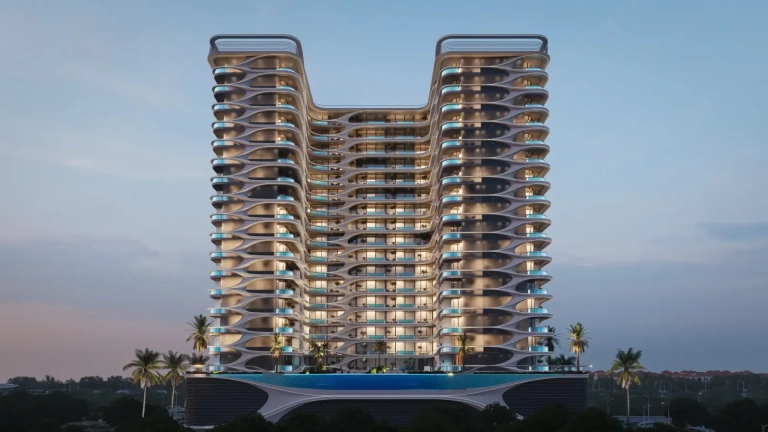 Handover Q4 2028
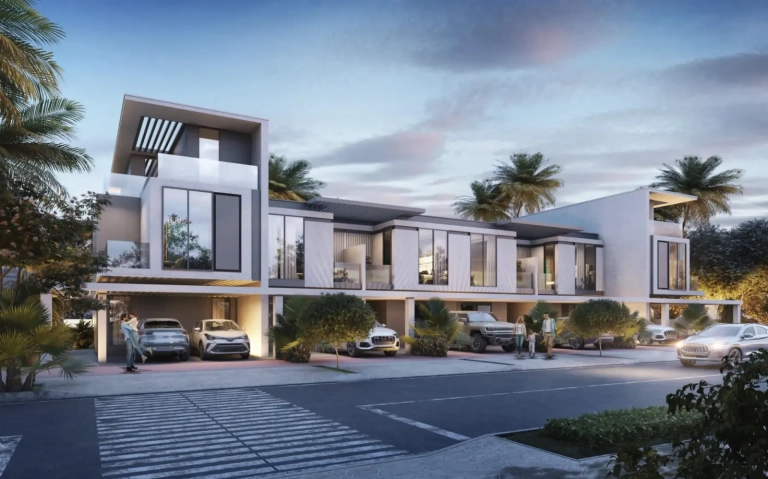 Handover Q4 2028
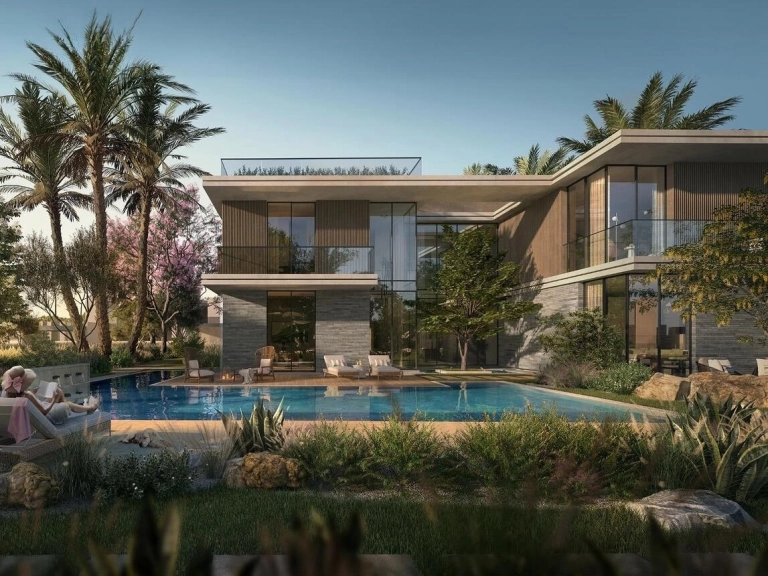 Handover Q2 2029
More from Samana
 Handover Q3 2029
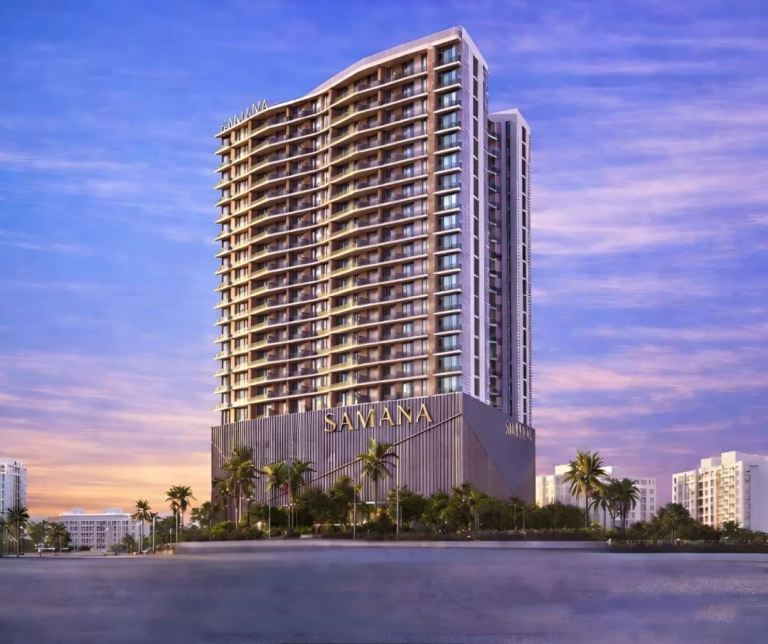 Handover Q1 2029
Get the floor plans & brochure
Enter your details and everything unlocks right away. A Throne Properties advisor may follow up with current availability.






