Safa Parkview
Off-plan apartment in Muwaileh, Dubai · by Arada
- Starting fromAED 1.58M
- HandoverQ2 2028
- Homes1 - 3 BR
- Size (sq ft)1,069 - 2,811
About Safa Parkview
Safa Parkview is an off-plan apartment project developed by Arada in Muwaileh, Dubai. Prices start from AED 1.58M. Handover is planned for Q2 2028.
Safa Parkview design, homes and amenities
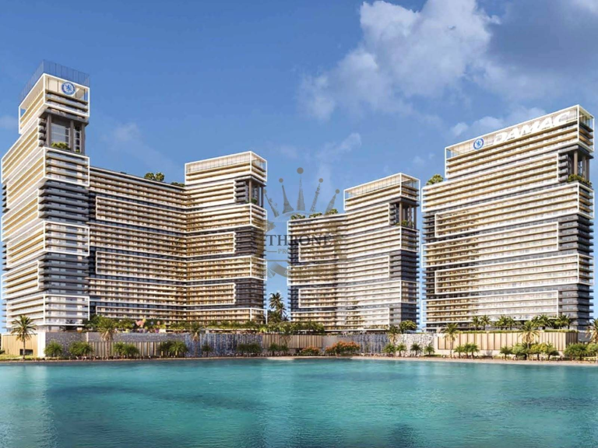
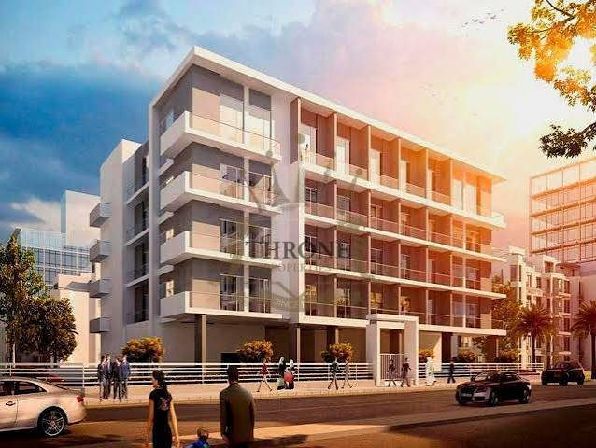
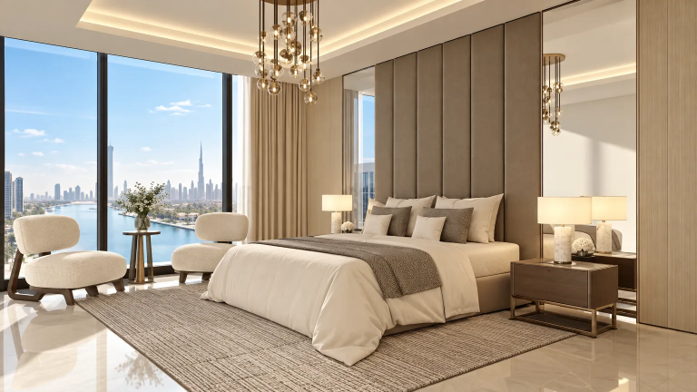
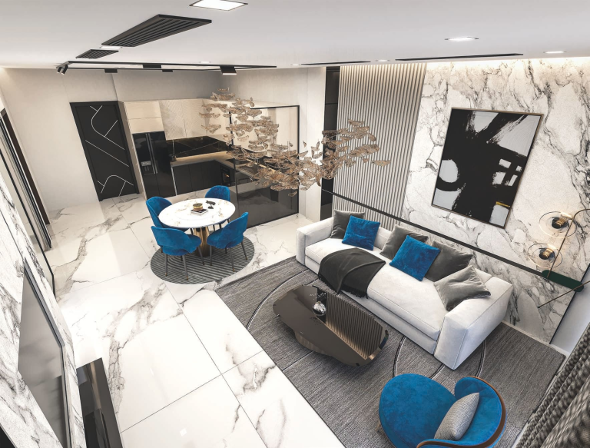
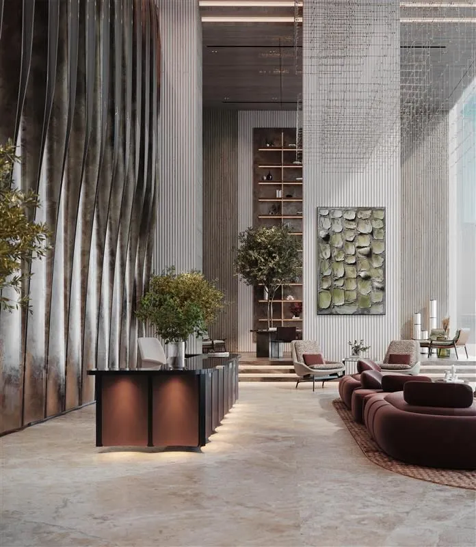
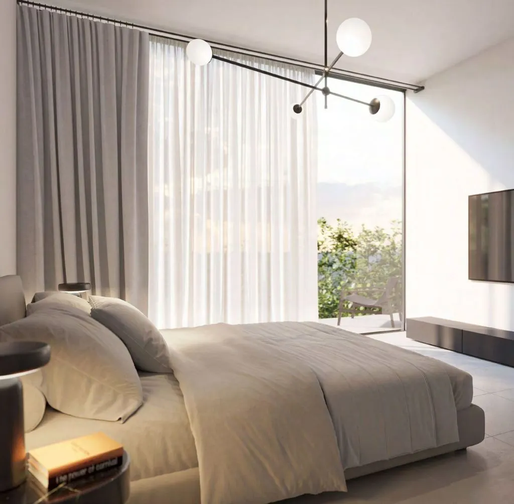
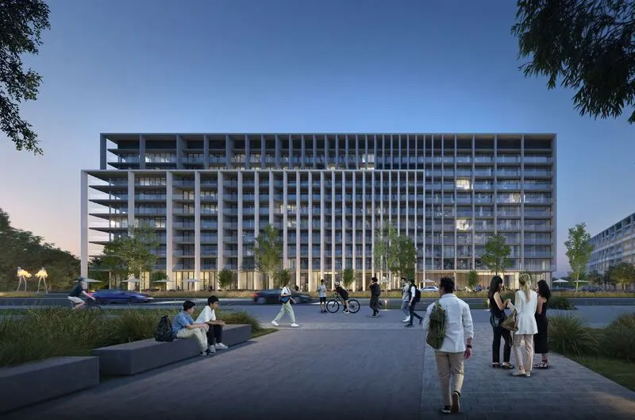
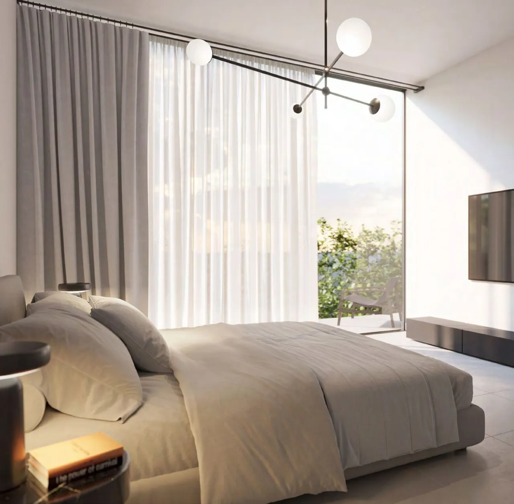
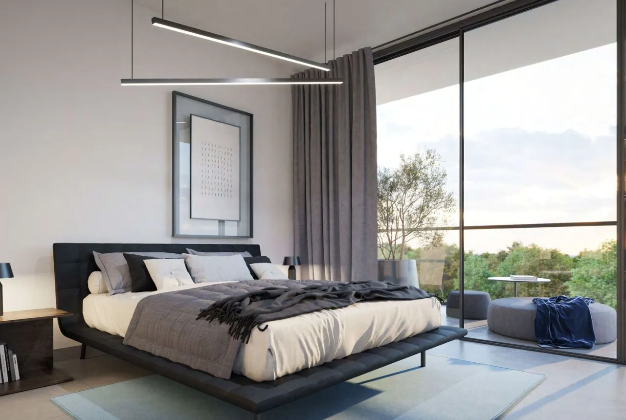
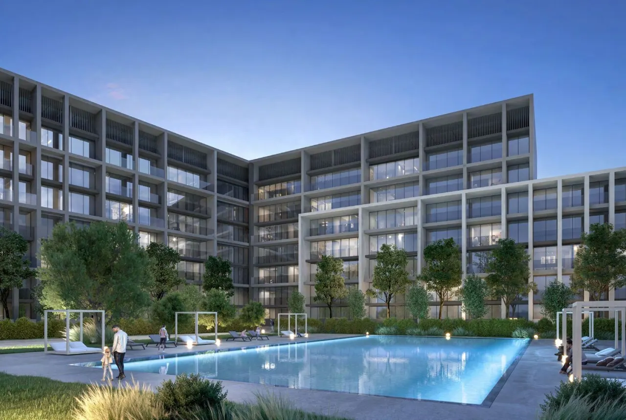
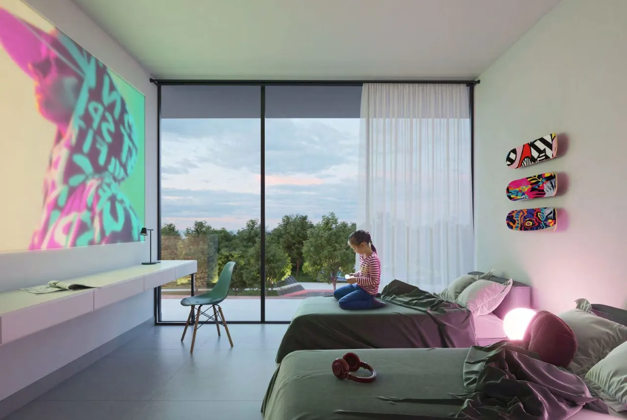
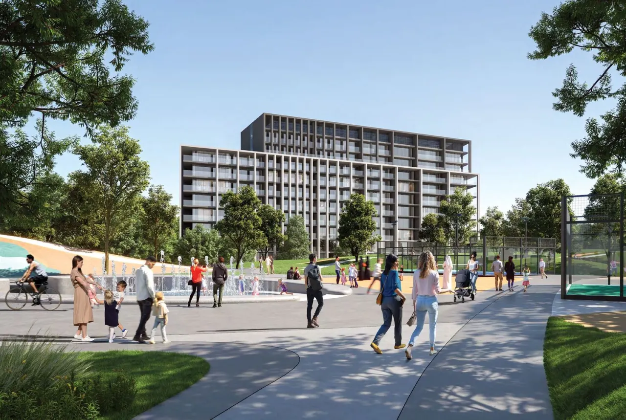
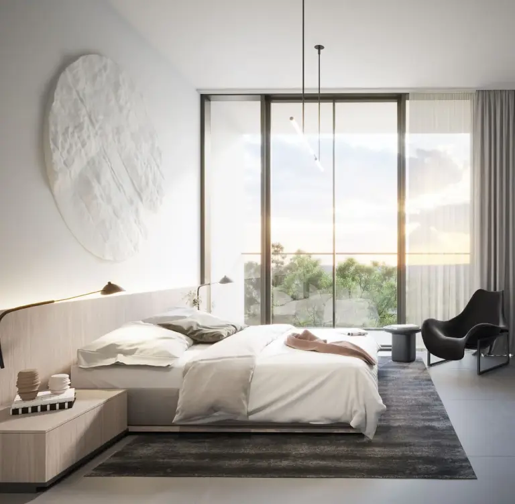
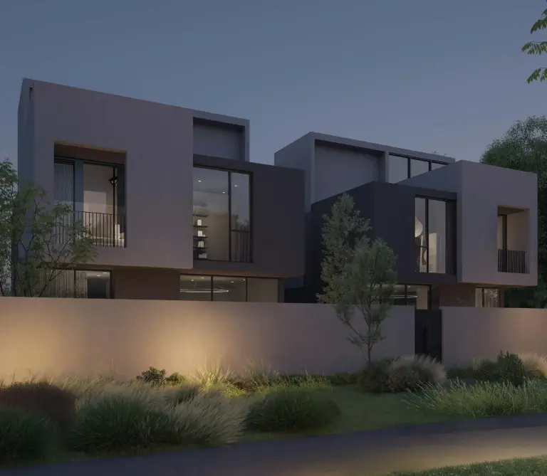
Safa Parkview presents a collection of residences that range from sleek one‑bedroom apartments to generous three‑bedroom family homes. Each dwelling incorporates smart home technology, premium European appliances, and, in select units, contemporary winter gardens that blur the boundary between interior and exterior. The architectural expression emphasizes light‑filled spaces and a calm, modern aesthetic that encourages a tranquil retreat amid a bustling neighbourhood.
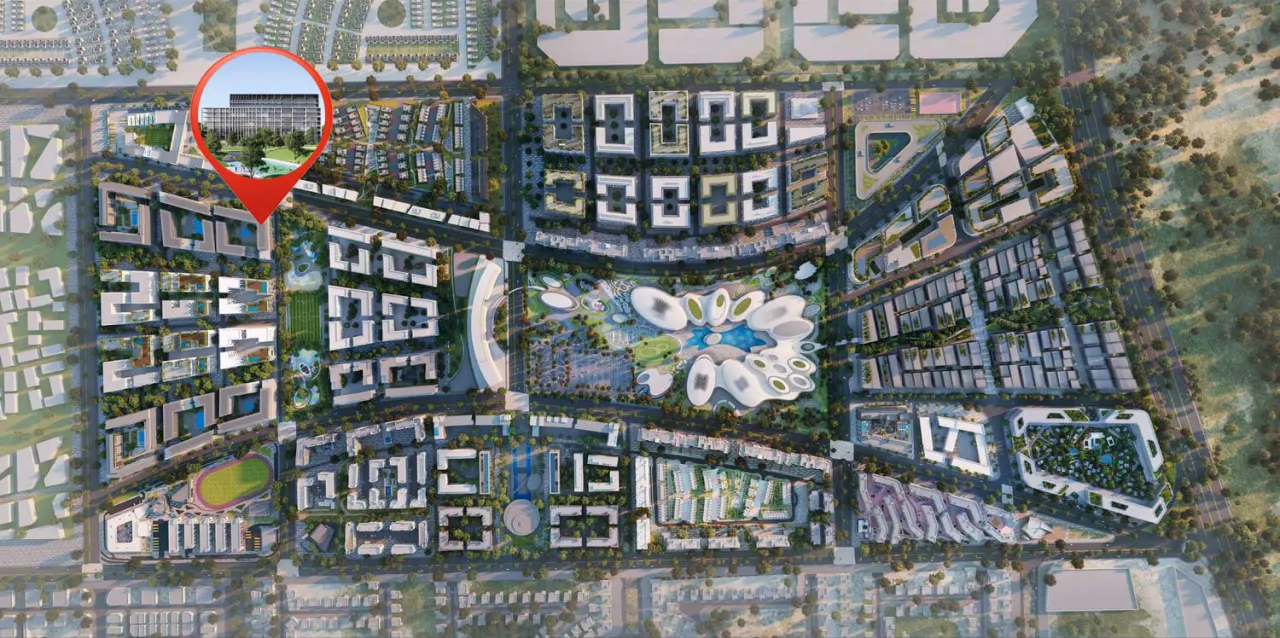
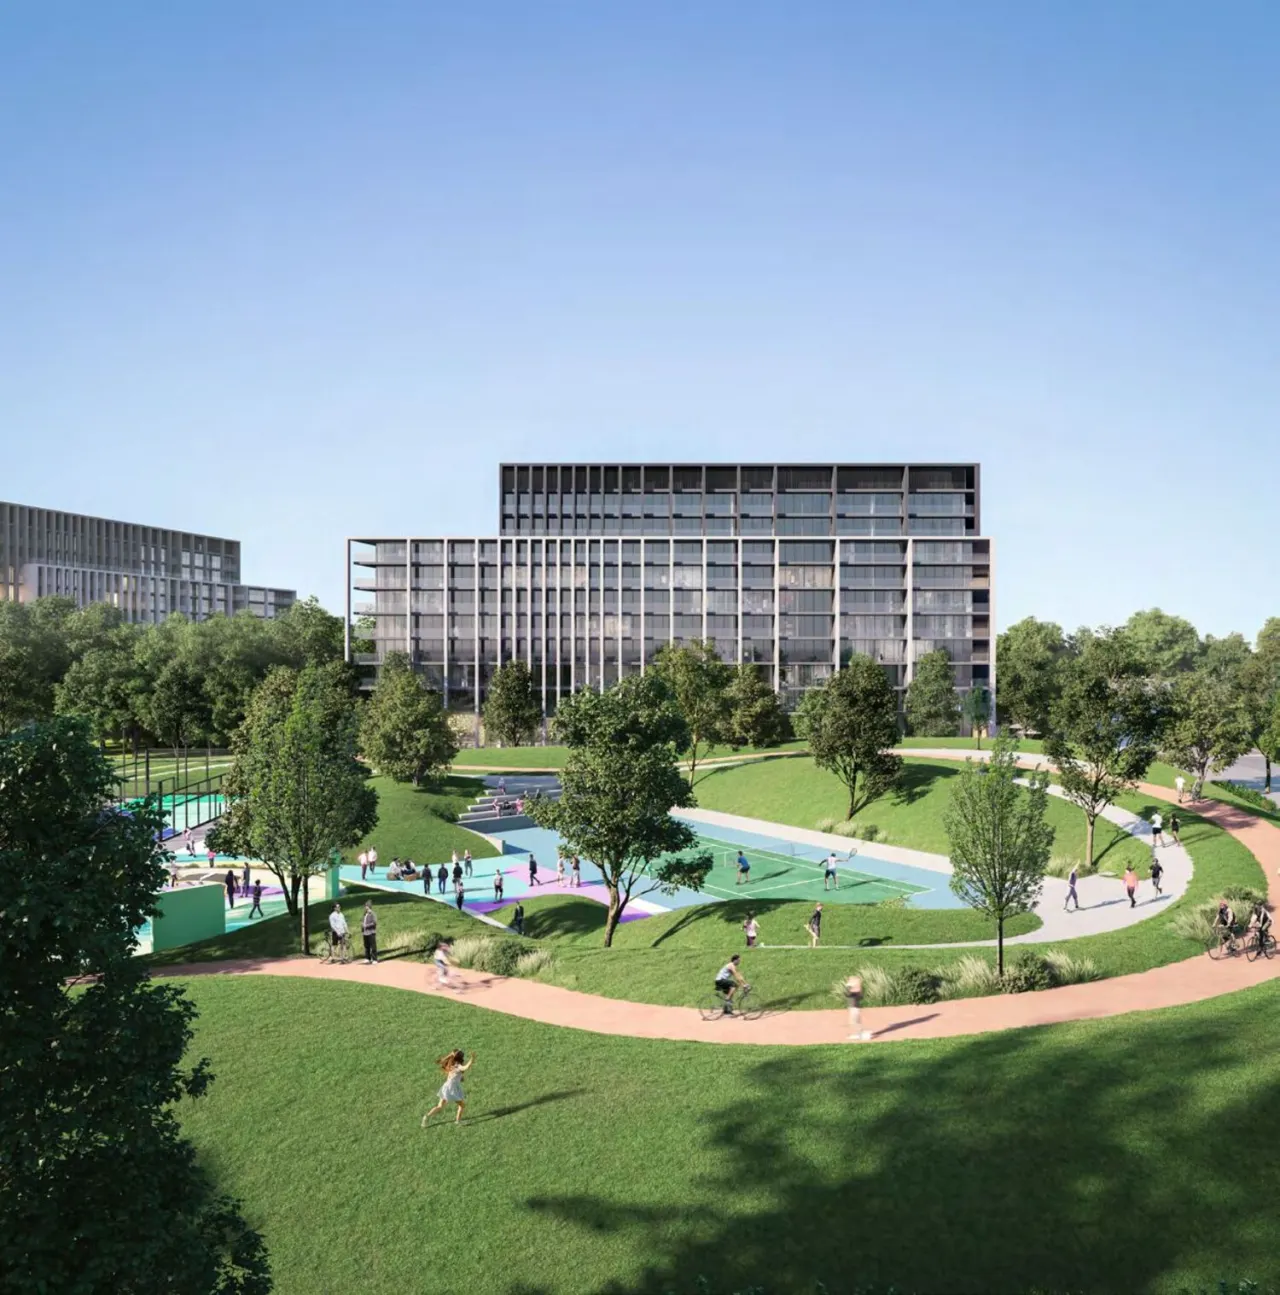
The development grants residents immediate entry to Aljada’s principal outdoor sports complex, where football fields, multi‑sport courts and dedicated wellness zones await active lifestyles. A stroll leads to West Boulevard, a vibrant artery lined with a variety of dining establishments and retail outlets. Communal provisions also include landscaped terraces that extend living areas outward, fostering social interaction and leisure.
Interiors feature modern finishing with high‑quality materials and an integrated smart home system. Kitchens are fully equipped, offering a cooking range, hood and a washer‑dryer to support effortless culinary pursuits. No additional furnishing is supplied, allowing occupants to personalise their spaces.
Off-plan purchases in Dubai are registered with the Dubai Land Department, and buyer payments are paid into a RERA-regulated escrow account.
Compare more off-plan projects in Dubai, or contact Throne Properties for the latest availability, prices and payment plan for Safa Parkview.
Amenities & highlights
- Gym
- Swimming Pool
- Sport Complex
Project facts
| Construction status | Under Construction |
| Furnishing | Only kitchen |
Prices by home type
| Home | Size (sq ft) | Price |
|---|---|---|
| 1 bedroom | 1,069 | On request |
| 3 bedroom | 2,717 - 2,811 | On request |
Starting prices from the developer. They change with availability, so ask us for the latest price list.
Payment plan
Costs to plan for
Service charge: 12 AED/sqft, set by the developer. Please confirm the current figure before you book.
Floor plans, price list & brochure
1 BR
1,069 sq ft
3 BR
2,717 sq ft
Developer brochure
Unlock to download
Full price list
2 units, size and price
Instalment schedule
Every payment milestone
Gallery
Frequently asked questions
What is the starting price of Safa Parkview?
Prices for Safa Parkview start from AED 1.58M. Unlock the floor plans and brochure for current unit availability and pricing.
When will Safa Parkview be completed?
Safa Parkview is scheduled for handover in Q2 2028.
What is the payment plan for Safa Parkview?
The payment plan is 5% on booking, 25% during construction, 70% on handover.
Where is Safa Parkview located?
Safa Parkview is an off-plan development by Arada in Muwaileh, Dubai.
What unit types are available at Safa Parkview?
Safa Parkview offers 1 - 3 BR homes ranging from 1,069 to 2,811 sq ft.
How can I get the Safa Parkview floor plans and brochure?
Fill in the short form on this page and the floor plans and brochure unlock instantly. A Throne Properties advisor can also send them on WhatsApp.
More projects in Muwaileh
 Handover Q2 2028
 Handover Q1 2029
 Handover Q4 2028
More from Arada
 Handover Q4 2028
Get the floor plans & brochure
Enter your details and everything unlocks right away. A Throne Properties advisor may follow up with current availability.