
Binghatti Wraith
Off-plan apartment / retail in Al Jaddaf, Dubai · by Binghatti
- Starting fromAED 799,999
- HandoverQ4 2027
- HomesStudio - 3 BR
- Size (sq ft)341 - 2,575
About Binghatti Wraith
Binghatti Wraith is an off-plan apartment and retail project developed by Binghatti in Al Jaddaf, Dubai. Prices start from AED 799,999. Handover is planned for Q4 2027.
Binghatti Wraith design, homes and amenities
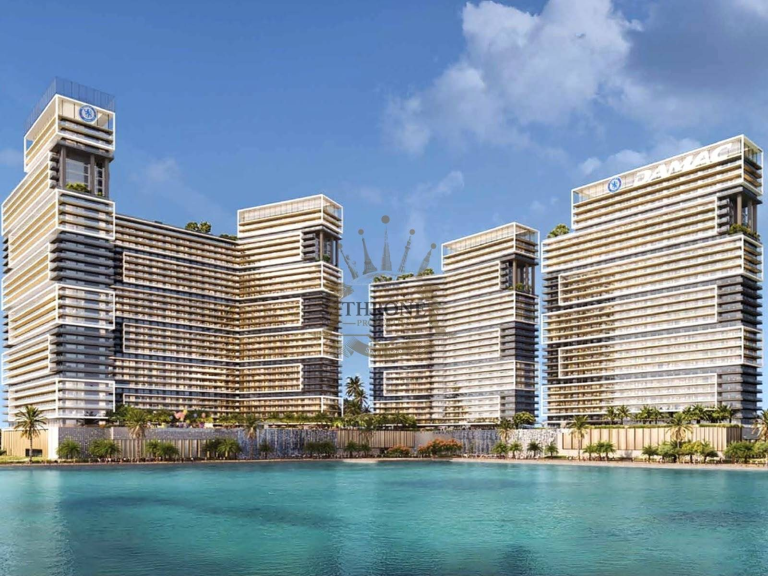
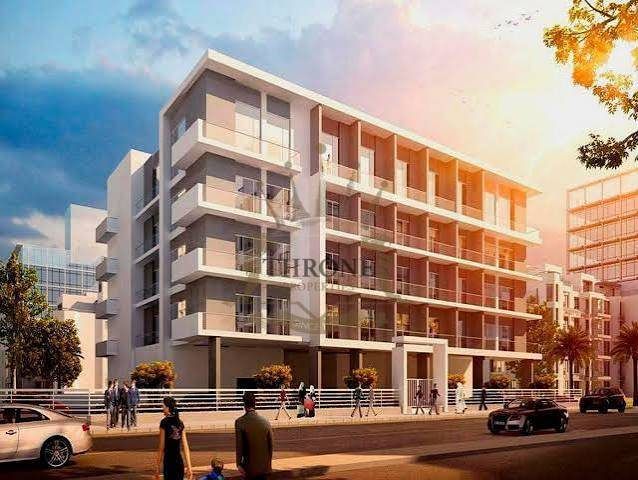
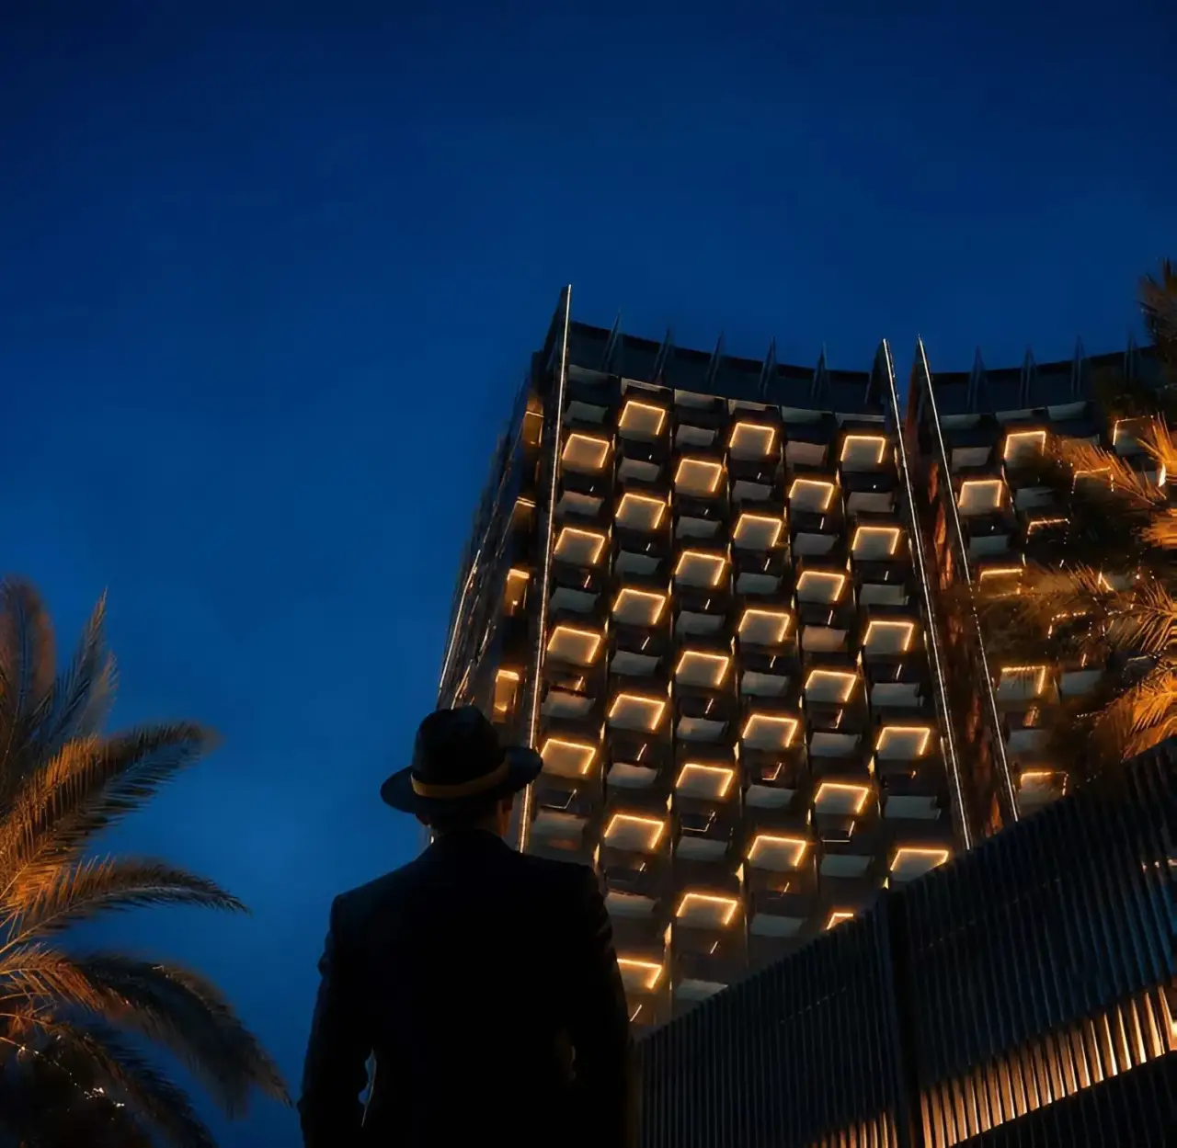
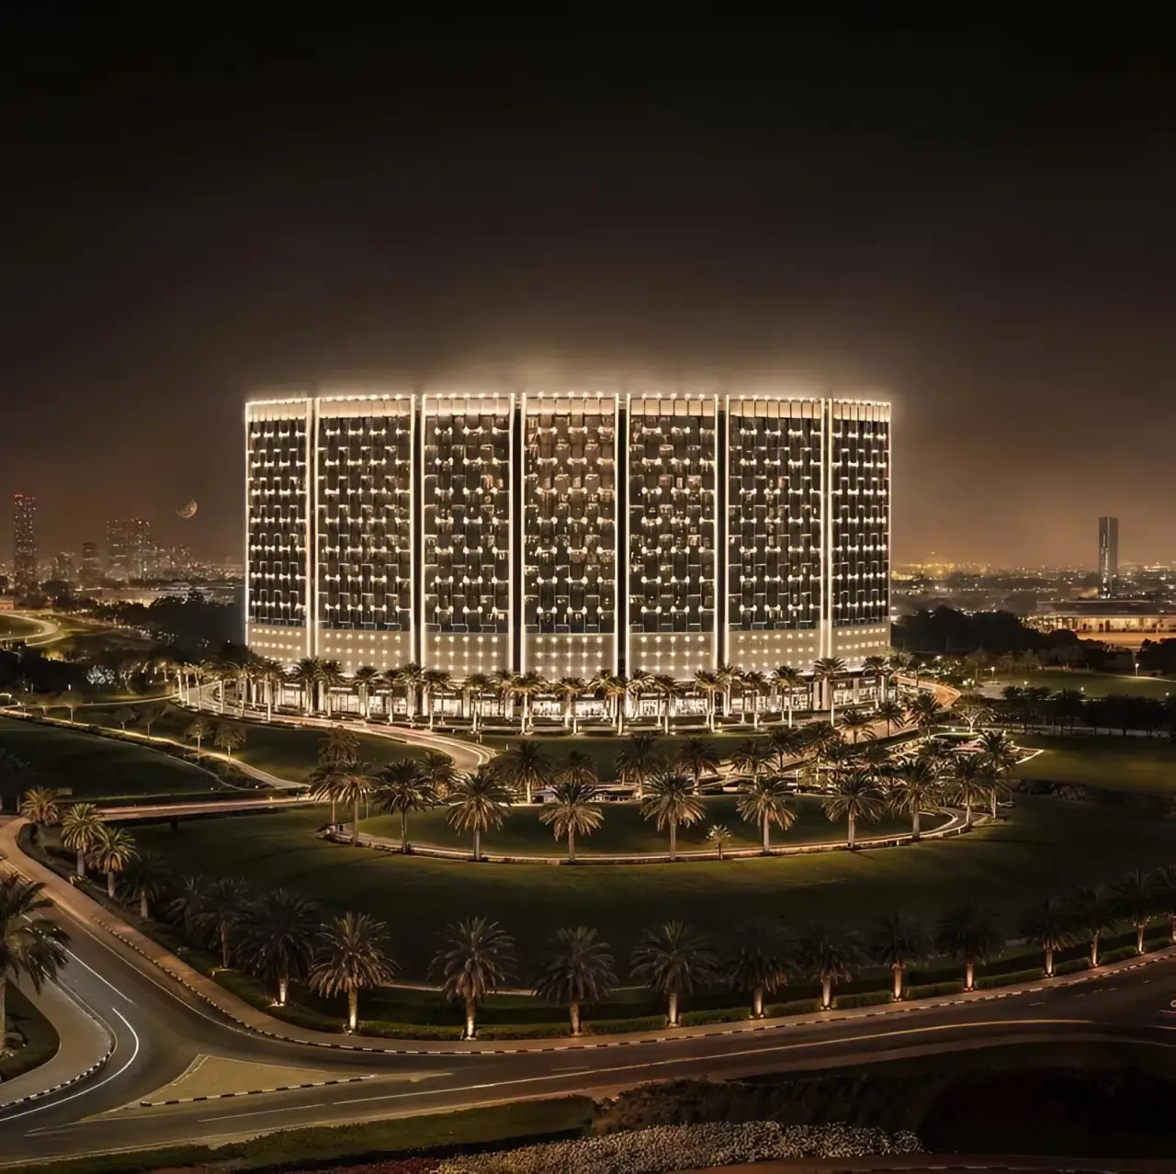
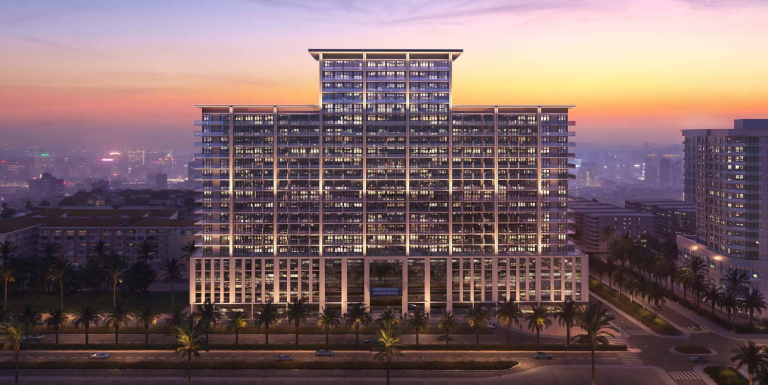
Binghatti Wraith is an exceptional 19-storey residential tower that rises with a bold, sculpted architectural presence defined by a signature geometric exterior and elegantly curved balconies that add rhythm and depth to its stunning façade. The development features an impressive collection of 855 apartments across a thoughtfully designed structure of ground floor, four podium levels, and 14 residential floors, offering studio, one-bedroom, two-bedroom, and three-bedroom layouts to suit every lifestyle. With its unique positioning inside a major roundabout, Wraith enjoys permanent 360-degree exposure, ensuring it stands as a true landmark — one that cannot be boxed in or overshadowed by future construction.
Binghatti Wraith offers a lavishly curated lifestyle experience through an extensive collection of over 26 resort-style amenities spread across the podium and tower floors, creating a truly resort-like environment for all residents. The outdoor pool deck at the elevated podium level features a temperature-controlled infinity pool, jacuzzi and shallow pool, sun deck with premium loungers and private cabanas, and a dedicated pool bar — all set against a backdrop of lush landscaping and warm ambient lighting. Active residents will love the modern gym and fitness center equipped with premium training technology, an outdoor fitness area and yoga deck, a professional padel court, a half-basketball court, and a scenic walking track that weaves through the project's perimeter, while families will cherish the dedicated BBQ area, children's play area, and kids' pool with an aqua play splash zone.
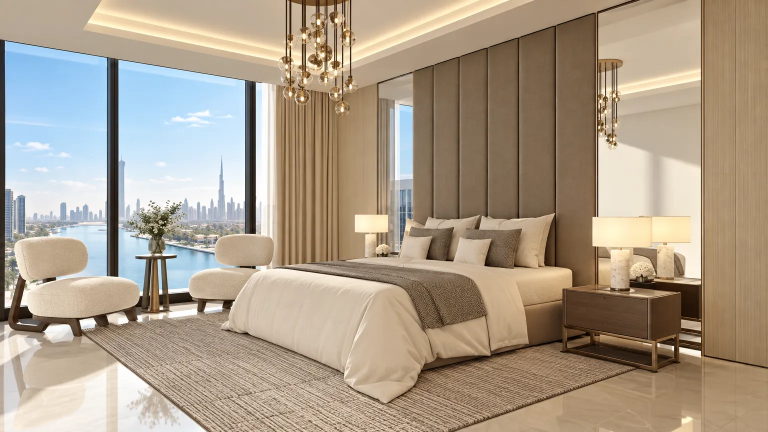
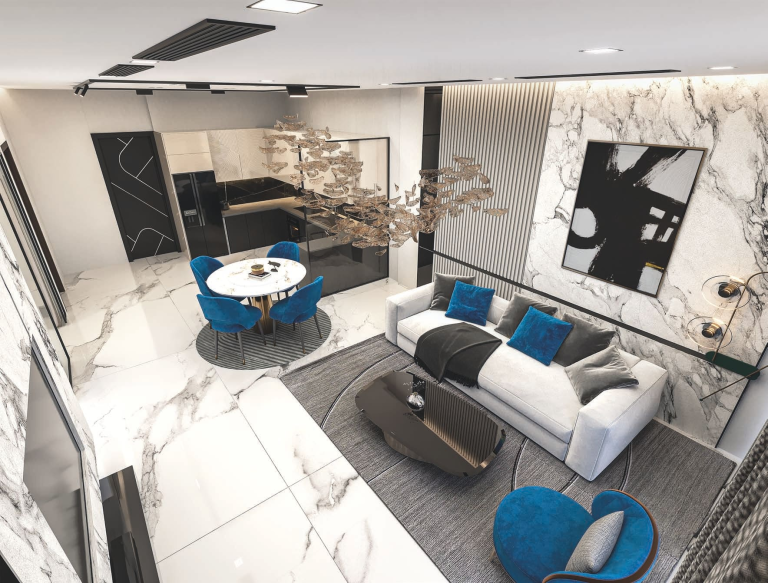
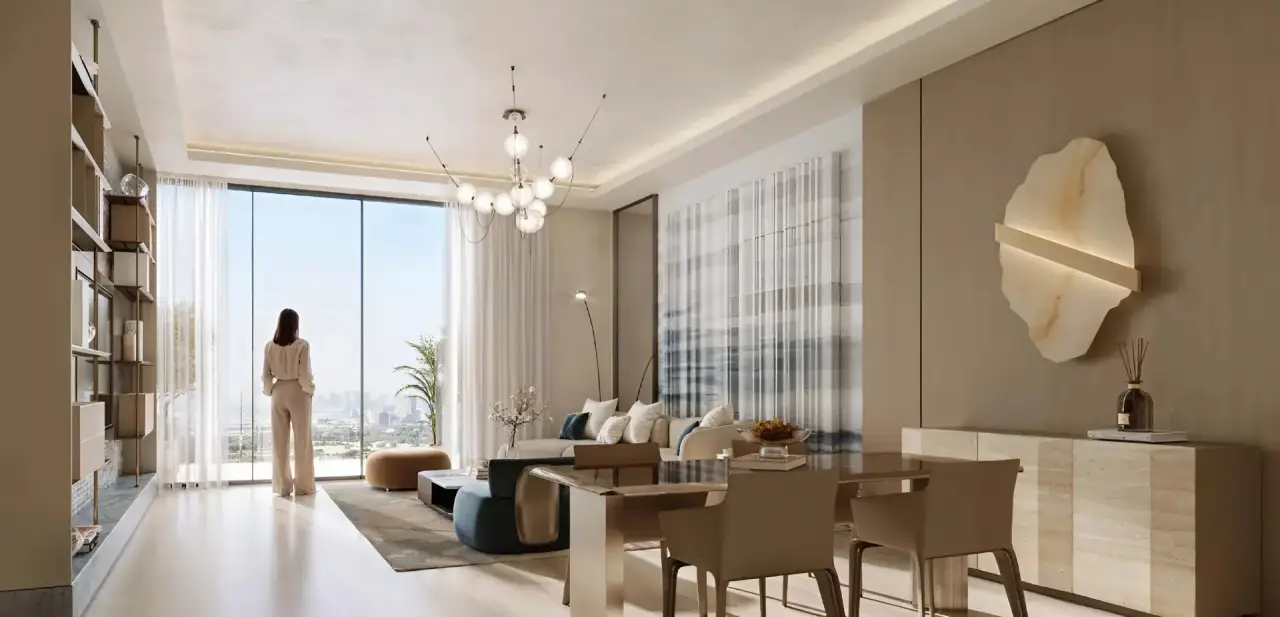
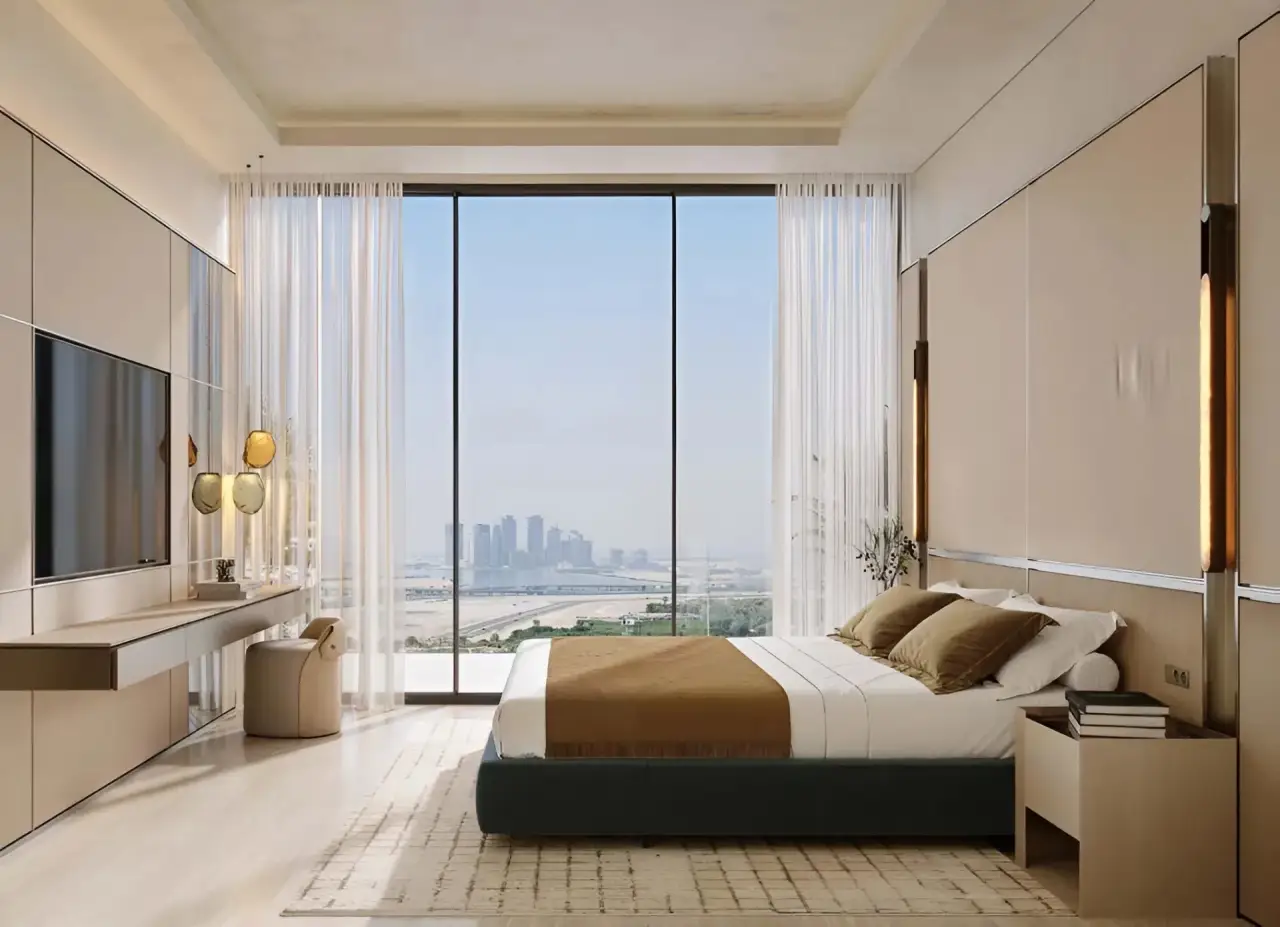
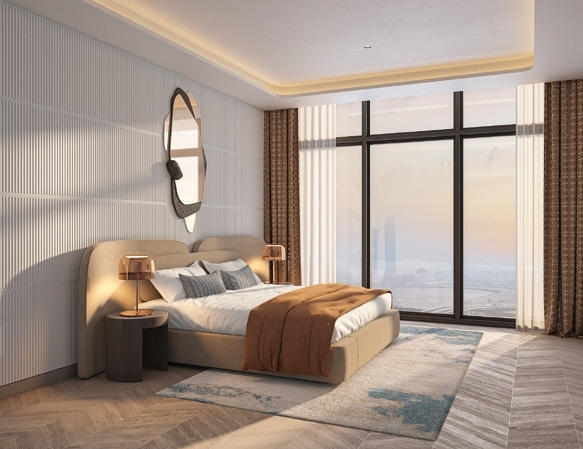
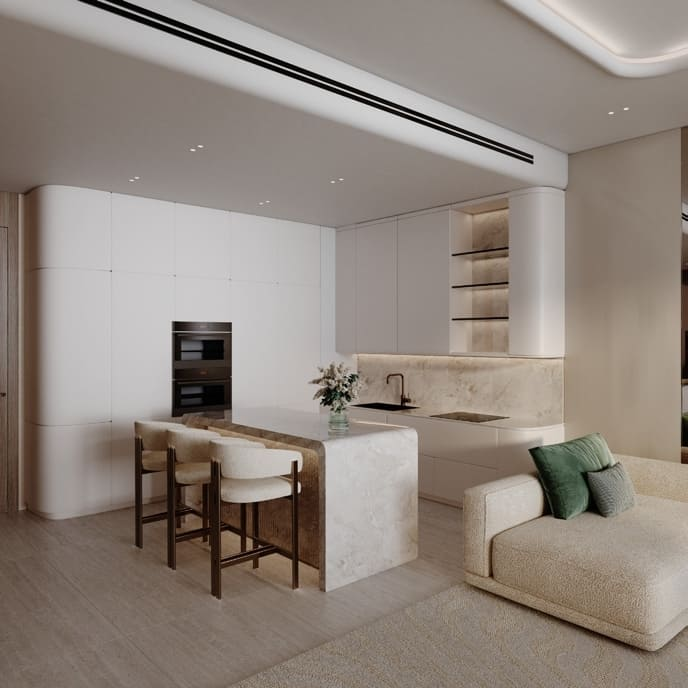
The interiors of Binghatti Wraith reflect a philosophy of sophisticated clarity and quiet luxury, with open-plan layouts featuring floor-to-ceiling windows and continuous balconies that bathe every residence in natural light and frame panoramic city views. Premium materials have been selected throughout — including feature marble and stone flooring in the lobby, walnut wood accents, brass metal finishes, and a reflective ceiling treatment that create an arrival space of refined elegance. Apartments are finished with Corian countertops and backsplashes, laminate kitchen cabinetry, and porcelain tile flooring, while the energy-efficient building practices and sustainable high-end materials used throughout the structure ensure enduring durability and lasting asset value.
Off-plan purchases in Dubai are registered with the Dubai Land Department, and buyer payments are paid into a RERA-regulated escrow account.
Compare more off-plan projects in Dubai, or contact Throne Properties for the latest availability, prices and payment plan for Binghatti Wraith.
Amenities & highlights
- Gym & Fitness Center
- Outdoor Fitness Area & Yoga Deck
- Walking Way
- Sun Deck & Loungers
- Sport Courts
- Family BBQ Area
- Kids Pool & Aqua Play Area
- Infinity Pool
- Jacuzzi & Shallow Pool
Project facts
| Construction status | Under Construction |
| Furnishing | Semi furnished |
| Payment plan | Payment Plan |
Prices by home type
| Home | Size (sq ft) | Price |
|---|---|---|
| Studio | 341 | On request |
| 1 bedroom | 666 | On request |
| 2 bedroom | 1,115 | On request |
| 3 bedroom | 2,575 | On request |
Starting prices from the developer. They change with availability, so ask us for the latest price list.
Payment plan
Costs to plan for
Service charge: 16-18 AED/sqft, set by the developer. Please confirm the current figure before you book.
Floor plans, price list & brochure
Developer brochure
Unlock to download
Full price list
4 units, size and price
Instalment schedule
Every payment milestone
Gallery





Guides & analysis
Frequently asked questions
What is the starting price of Binghatti Wraith?
Prices for Binghatti Wraith start from AED 799,999. Unlock the floor plans and brochure for current unit availability and pricing.
When will Binghatti Wraith be completed?
Binghatti Wraith is scheduled for handover in Q4 2027.
What is the payment plan for Binghatti Wraith?
The payment plan is 20% on booking, 30% during construction, 50% on handover.
Where is Binghatti Wraith located?
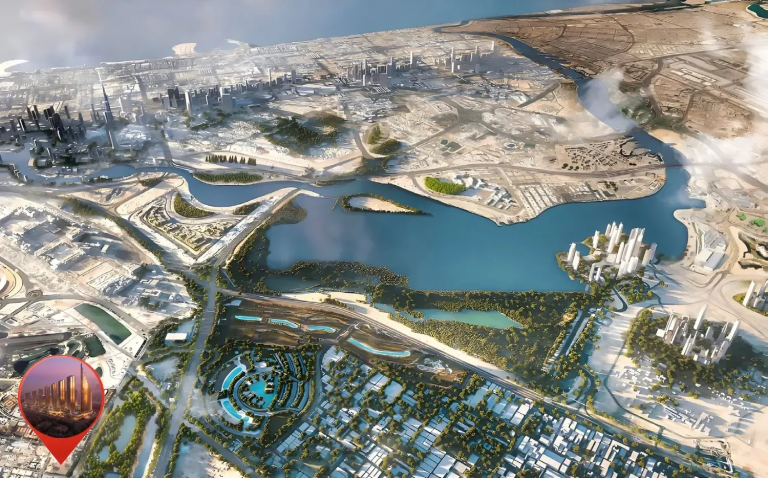
Binghatti Wraith is an off-plan development by Binghatti in Al Jaddaf, Dubai.
What unit types are available at Binghatti Wraith?
Binghatti Wraith offers Studio - 3 BR homes ranging from 341 to 2,575 sq ft.
How can I get the Binghatti Wraith floor plans and brochure?
Fill in the short form on this page and the floor plans and brochure unlock instantly. A Throne Properties advisor can also send them on WhatsApp.
More projects in Al Jaddaf
 Handover Q4 2026
 Handover Q1 2026
 Handover Q2 2028
More from Binghatti
 Handover Q4 2026
 Handover Q3 2028
Get the floor plans & brochure
Enter your details and everything unlocks right away. A Throne Properties advisor may follow up with current availability.