Hayat 8
Off-plan villa in Dubai South, Dubai
- Starting fromAED 6.5M
- HandoverQ3 2029
- Homes4 - 6 BR
- Size (sq ft)4,835 - 6,305
Floor plans, price list & brochure
4 BR
4,835 sq ft
Developer brochure
Unlock to download
Full price list
3 units, size and price
Instalment schedule
Every payment milestone
About Hayat 8
Hayat 8 is an off-plan villa project in Dubai South, Dubai. Prices start from AED 6.5M. Handover is planned for Q3 2029.
Hayat 8 design, homes and amenities
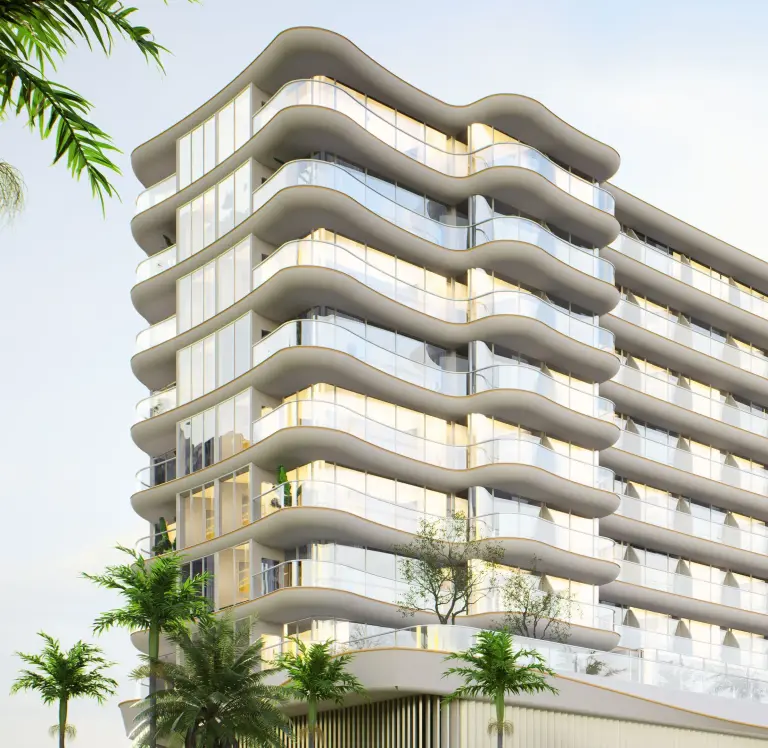
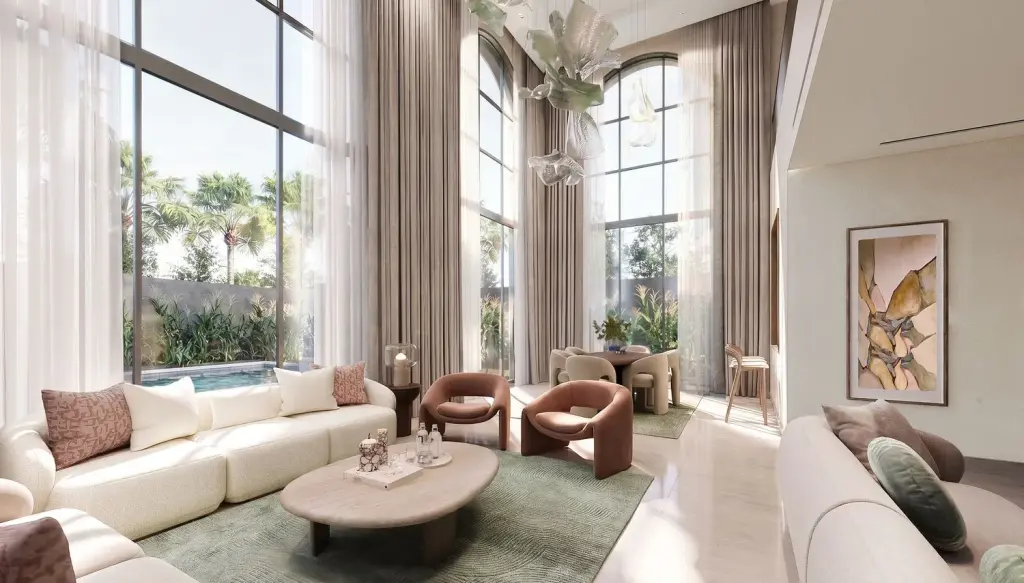
Hayat 8 is a gated villa cluster by Dubai South Properties within the wider Hayat master community, a wellness-oriented destination where residences sit among landscaped green spaces. The cluster is a limited collection of standalone villas offering four-, five- and six-bedroom layouts, each arranged over ground, first and second levels and completed with a roof terrace. The architecture is rooted in minimalism and guided by nature, using natural materials, soft hues and intentional layouts, while each villa is positioned to maximise privacy within a walkable neighbourhood with green views.
Residents enjoy the shared amenities of the Hayat community, including lush community parks and shaded walking trails, family-friendly play zones and outdoor recreation areas, and fitness and wellness facilities. Shared pools and landscaped gardens provide peaceful settings for leisure, while dedicated zones for relaxation and gathering offer space to connect with neighbours. A community mall and retail boulevard within Hayat brings shops, cafés and everyday essentials within walking distance of home.
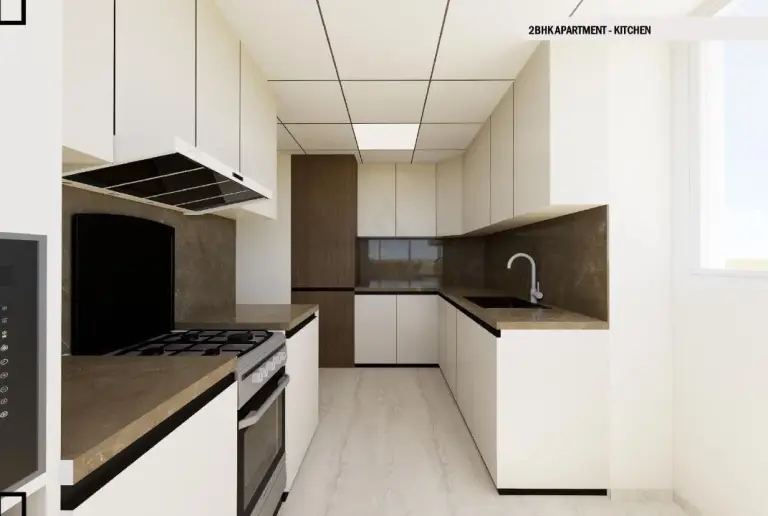
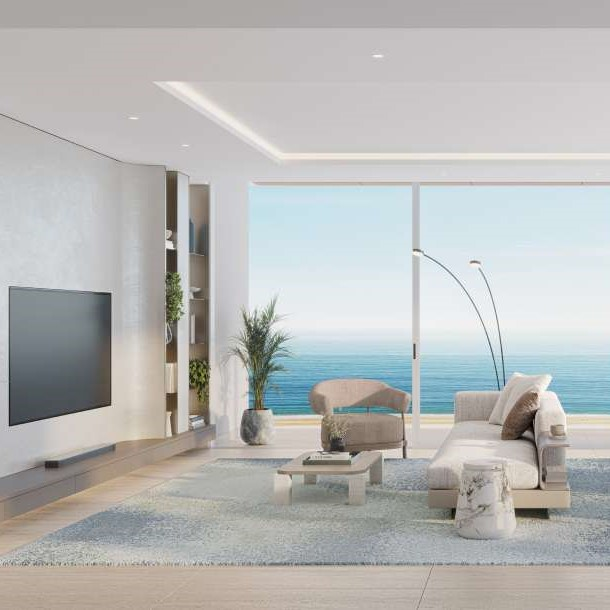
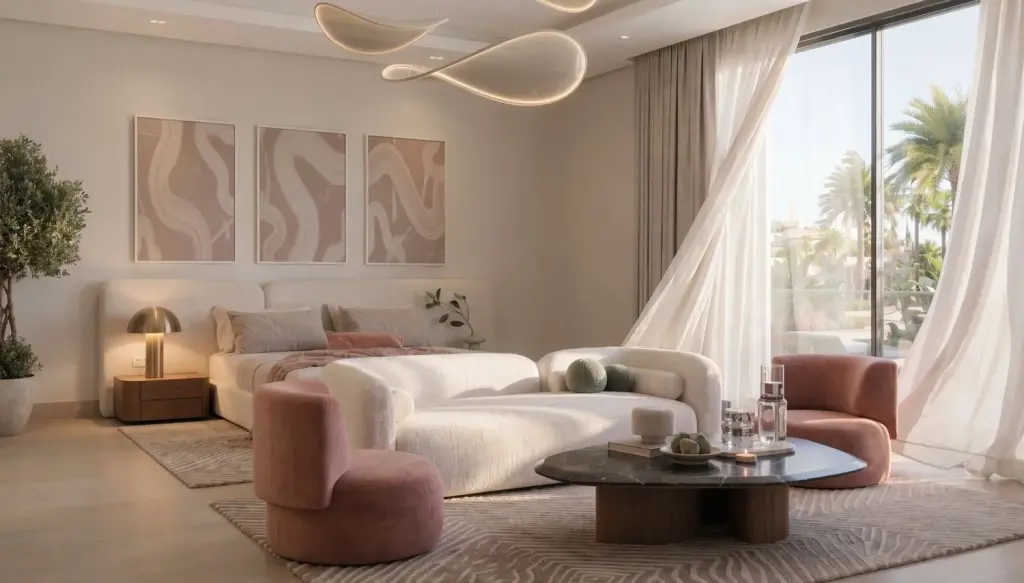
Interiors are designed around natural light, functionality and subtle elegance, with expansive living and dining areas, generous bedroom suites and layouts that adapt to a variety of family lifestyles. Each villa opens onto a private garden with its own swimming pool and features a covered parking area at the entrance, while the upper level leads out to a private roof terrace. A calm palette of natural tones runs through the kitchens, bathrooms and living spaces, creating a cohesive and understated character across the home.
Off-plan purchases in Dubai are registered with the Dubai Land Department, and buyer payments are paid into a RERA-regulated escrow account.
Compare more off-plan projects in Dubai, or contact Throne Properties for the latest availability, prices and payment plan for Hayat 8.
Amenities & highlights
- Lush Community Parks and Shaded Walking Trails
- Family-Friendly Play Zones and Outdoor Recreation Areas
- Fitness and Wellness Facilities
- Relaxation Zones and Dedicated Gathering Spaces
- Shared Pools and Landscaped Gardens
- Community Mall and Retail Boulevard
Project facts
| Construction status | Under Construction |
| Furnishing | No |
Prices by home type
| Home | Size (sq ft) | Price |
|---|---|---|
| 4 bedroom | 4,835 - 4,842 | AED 6.5M |
| 5 bedroom | 5,672 - 5,678 | AED 7.9M |
| 6 bedroom | 6,305 | AED 9M |
Starting prices from the developer. They change with availability, so ask us for the latest price list.
Payment plan
Gallery
Frequently asked questions
What is the starting price of Hayat 8?
Prices for Hayat 8 start from AED 6.5M. Unlock the floor plans and brochure for current unit availability and pricing.
When will Hayat 8 be completed?
Hayat 8 is scheduled for handover in Q3 2029.
What is the payment plan for Hayat 8?
The payment plan is 5% on booking, 35% during construction, 30% on handover, 30% post-handover.
Where is Hayat 8 located?
Hayat 8 is an off-plan development in Dubai South, Dubai.
What unit types are available at Hayat 8?
Hayat 8 offers 4 - 6 BR homes ranging from 4,835 to 6,305 sq ft.
How can I get the Hayat 8 floor plans and brochure?
Fill in the short form on this page and the floor plans and brochure unlock instantly. A Throne Properties advisor can also send them on WhatsApp.
More projects in Dubai South
 Handover Q3 2027
 Handover Q4 2028
 Handover Q4 2021
Get the floor plans & brochure
Enter your details and everything unlocks right away. A Throne Properties advisor may follow up with current availability.