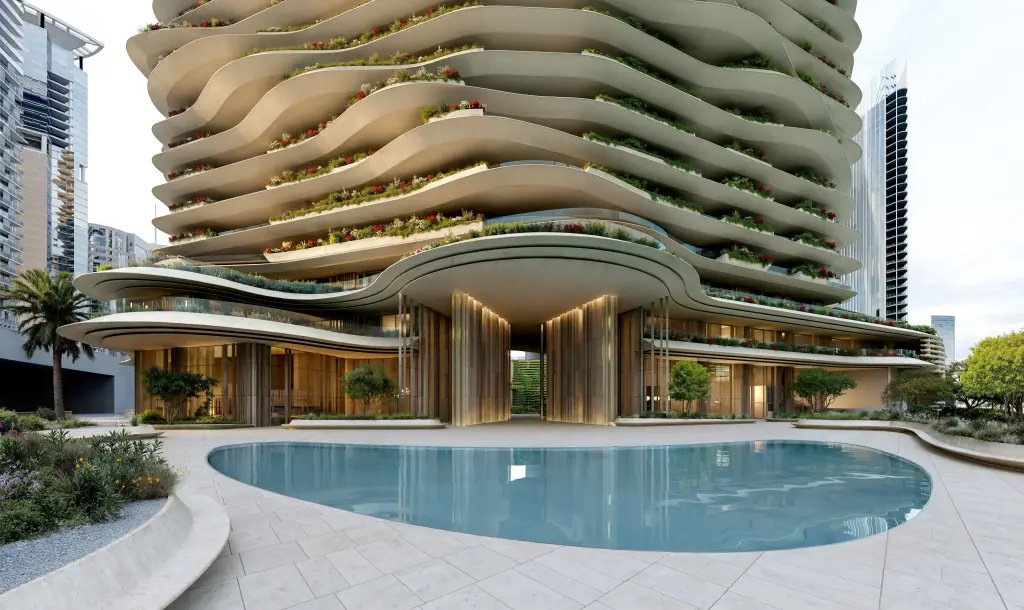
Wedyan – The Canal
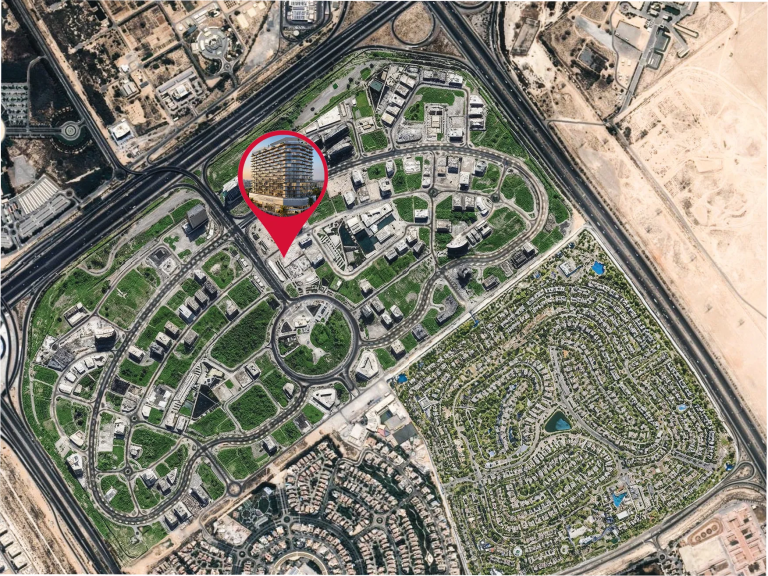
Off-plan apartment in Business Bay, Dubai
- Starting fromAED 36.18M
- HandoverQ1 2030
- Homes3 - 5 BR
- Size (sq ft)5,340 - 9,502
Floor plans, price list & brochure
3 BR
5,340 sq ft
Developer brochure
Unlock to download
Full price list
3 units, size and price
Instalment schedule
Every payment milestone
About Wedyan – The Canal
Wedyan – The Canal is an off-plan apartment project in Business Bay, Dubai. Prices start from AED 36.18M. Handover is planned for Q1 2030.
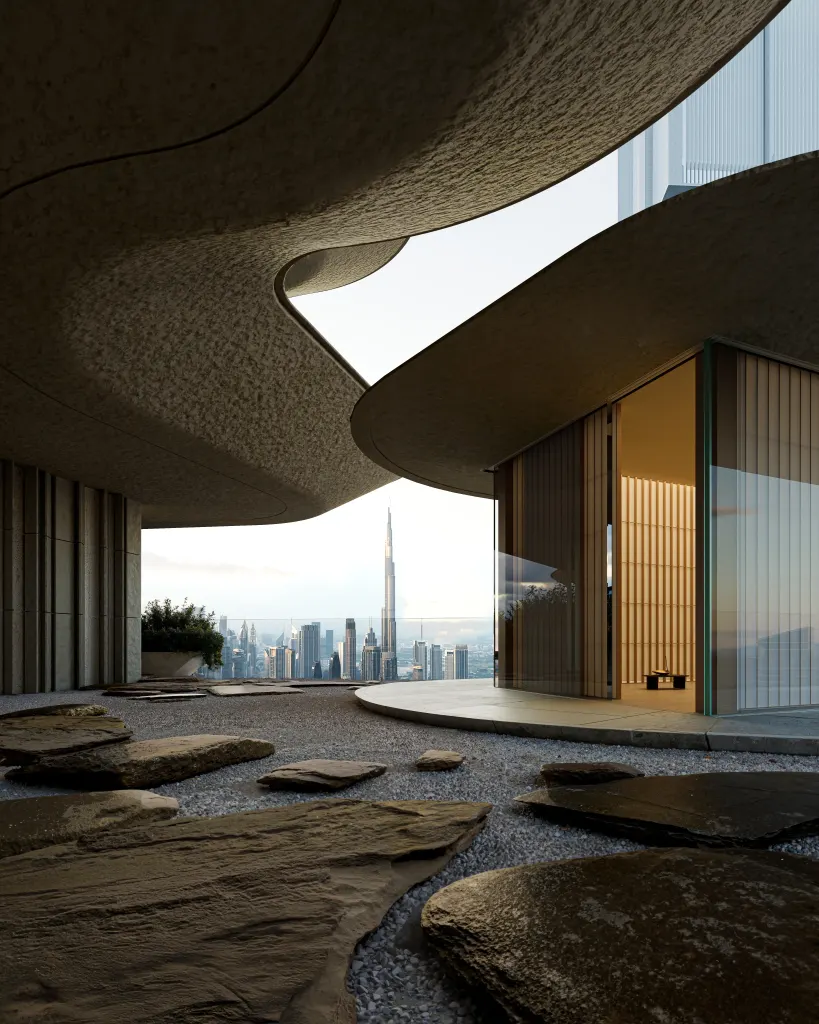
Wedyan – The Canal design, homes and amenities
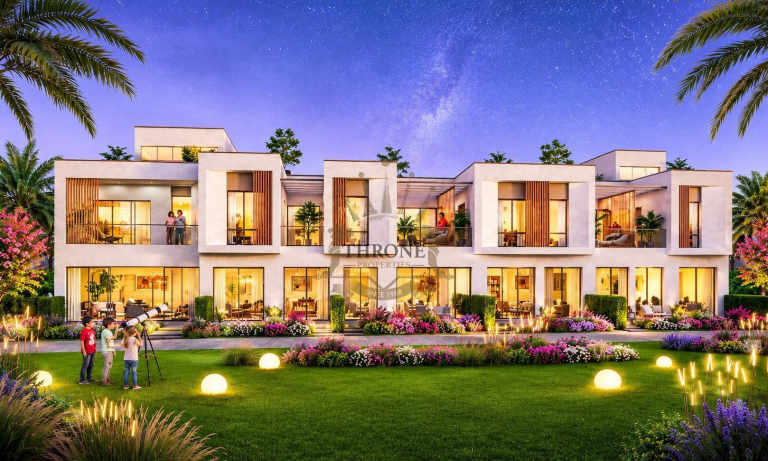
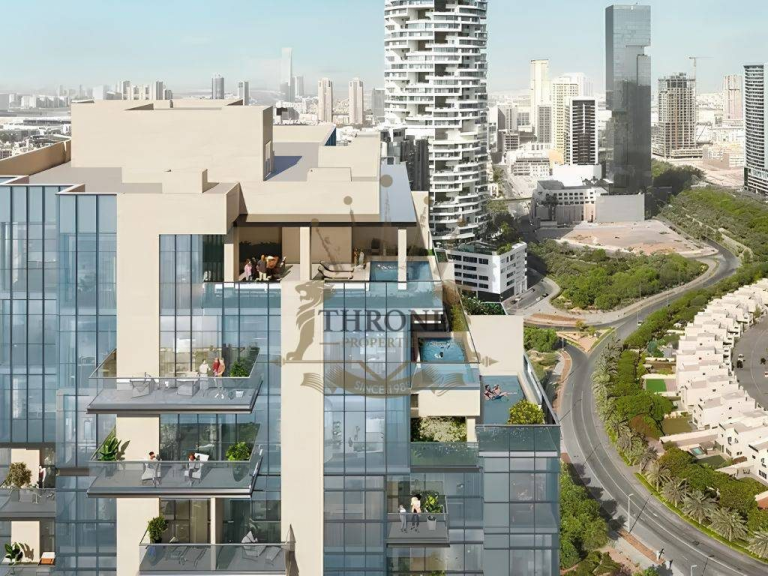
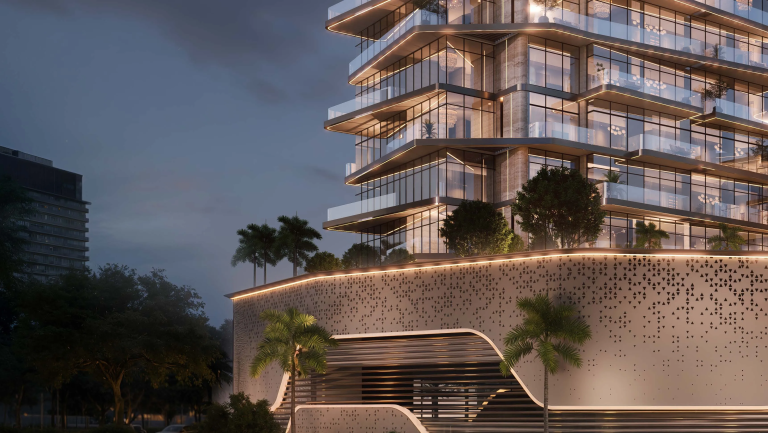
Wedyan – The Canal is a sculptural waterfront residential project rising directly from the banks of the Dubai Canal. Conceived as an organic retreat within the city, the architecture draws inspiration from natural landscapes — flowing dunes, rugged mountains and hidden valleys — translated into a fluid, layered form that feels both expressive and timeless. Designed by world-renowned Japanese architect Kengo Kuma, the project embodies a refined balance between artistic vision and modern functionality, where Japanese architectural philosophy meets contemporary urban living.
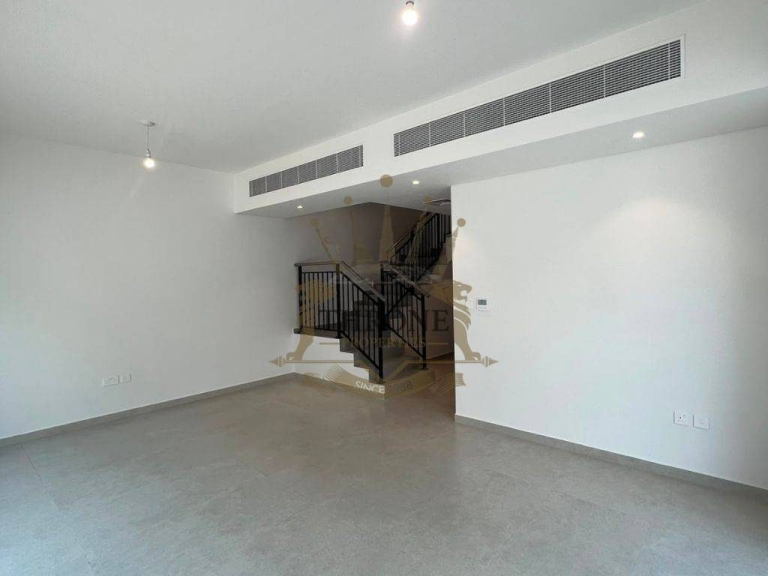
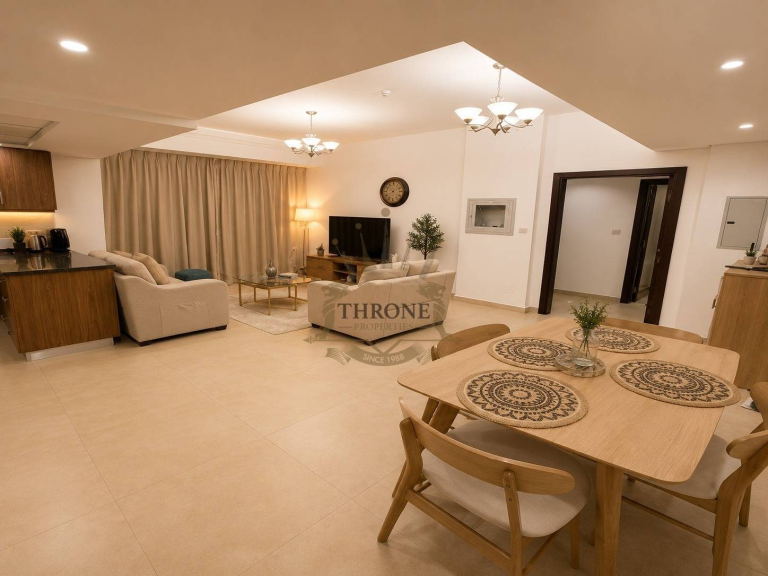
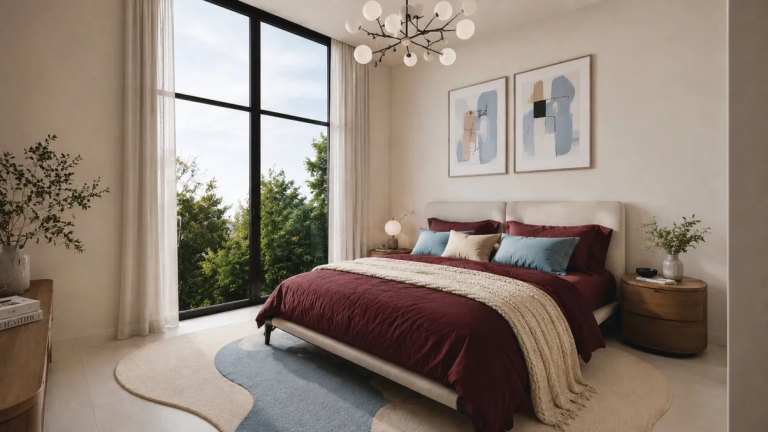
The residences at Wedyan are envisioned as calm, immersive living spaces that emphasize connection to water, light, and the surrounding cityscape. The project offers a limited and highly exclusive collection of waterfront residences, penthouses, and a signature sky villa, each designed to provide privacy, generous proportions, and uninterrupted canal views. Interiors are delivered without furniture and follow a standard of high-quality finishes with modern materials, allowing the architectural language and spatial flow to take center stage while offering owners the freedom to personalize their homes.
Wedyan offers an exceptionally comprehensive lifestyle and wellness ecosystem, seamlessly integrating fitness, relaxation, entertainment, and business-oriented spaces. Residents have access to a full spectrum of wellness facilities including a gym, spin studio, reformer studio, yoga and boxing spaces, personal training areas, spa facilities with massage rooms, sauna, steam, ice bath, Hararet thermal space, and both indoor and outdoor swimming pools, including a dedicated lap pool. The project also features a padel court, golf simulator, cinema, kids club, gaming lounge, cigar room, library, and multiple social and dining spaces such as a bar, private dining areas, majlis, and a commercial kitchen. For work and productivity, Wedyan includes private offices, hot desks, business lounges, conference and meeting rooms, and a dedicated podcast room — creating a truly holistic waterfront living environment where luxury, wellbeing, and functionality coexist effortlessly.
Off-plan purchases in Dubai are registered with the Dubai Land Department, and buyer payments are paid into a RERA-regulated escrow account.
Compare more off-plan projects in Dubai, or contact Throne Properties for the latest availability, prices and payment plan for Wedyan – The Canal.
Amenities & highlights
- Luxury Car Stacker
- Cardio and Strength Training Gym & Personal Training Room
- Yoga Sanctuary
- Pilates
- Social Café & Clubhouse
- Outdoor Lagoon Pool
- Cinema Enclave
- Open-Air Bathing Pools
- Ice Chamber
- Beauty Studio and Salon
- Meeting Suites
- Conference Room
- Outdoor Canal Lap Pool
Project facts
| Construction status | Under Construction |
| Furnishing | Semi furnished |
Prices by home type
| Home | Size (sq ft) | Price |
|---|---|---|
| 3 bedroom | 5,340 - 6,760 | AED 36.18M |
| 4 bedroom | 6,408 | On request |
| 5 bedroom | 9,502 | On request |
Starting prices from the developer. They change with availability, so ask us for the latest price list.
Payment plan
Costs to plan for
Service charge: 35 AED/sqft, set by the developer. Please confirm the current figure before you book.
Gallery
Frequently asked questions
What is the starting price of Wedyan – The Canal?
Prices for Wedyan – The Canal start from AED 36.18M. Unlock the floor plans and brochure for current unit availability and pricing.
When will Wedyan – The Canal be completed?
Wedyan – The Canal is scheduled for handover in Q1 2030.
What is the payment plan for Wedyan – The Canal?
The payment plan is 10% on booking, 30% during construction, 60% on handover.
Where is Wedyan – The Canal located?
Wedyan – The Canal is an off-plan development in Business Bay, Dubai.
What unit types are available at Wedyan – The Canal?
Wedyan – The Canal offers 3 - 5 BR homes ranging from 5,340 to 9,502 sq ft.
How can I get the Wedyan – The Canal floor plans and brochure?
Fill in the short form on this page and the floor plans and brochure unlock instantly. A Throne Properties advisor can also send them on WhatsApp.
More projects in Business Bay
 Handover Q2 2023
 Handover Q2 2018
 Handover Q4 2028
Get the floor plans & brochure
Enter your details and everything unlocks right away. A Throne Properties advisor may follow up with current availability.