Terva Homes
Off-plan townhouse / villa in Dubai Industrial City, Dubai
- Starting fromAED 2.54M
- HandoverQ4 2027
- Homes3 - 4 BR
- Size (sq ft)2,311 - 6,499
Floor plans, price list & brochure
3.5 BR
2,311 sq ft
Developer brochure
Unlock to download
Full price list
2 units, size and price
Instalment schedule
Every payment milestone
About Terva Homes
Terva Homes is an off-plan townhouse and villa project in Dubai Industrial City, Dubai. Prices start from AED 2.54M. Handover is planned for Q4 2027.
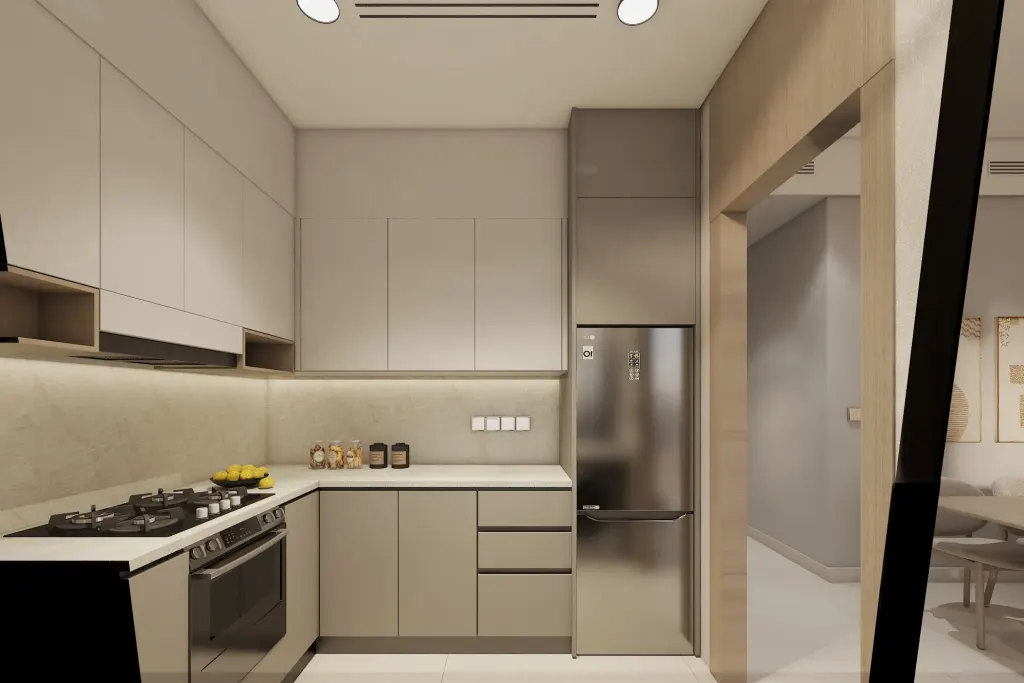
Terva Homes design, homes and amenities
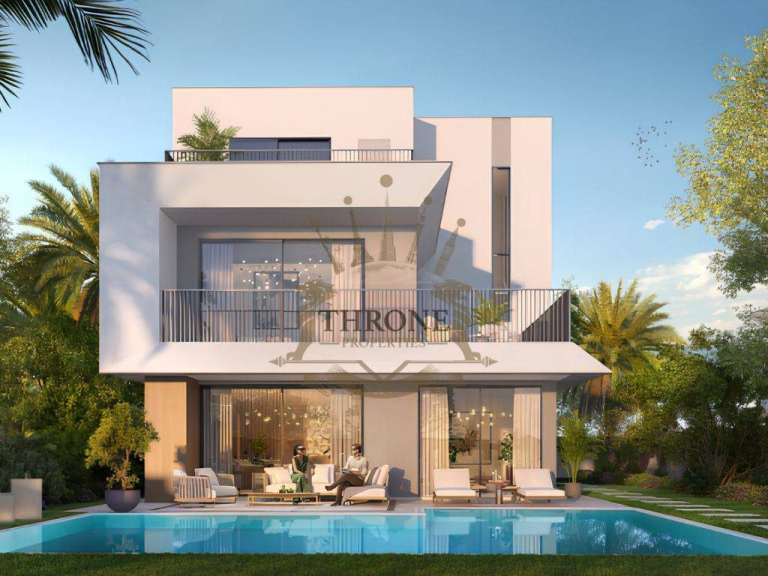
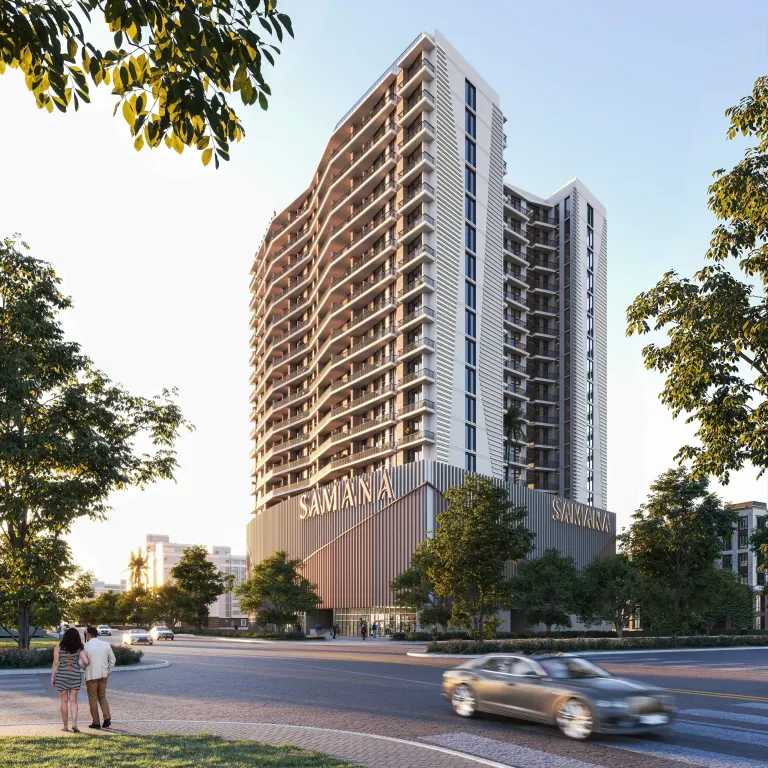
Terva Homes is an exclusive residential development by Al Mizan Group, designed to offer timeless elegance, comfort, and architectural harmony. The project reflects a philosophy where thoughtful design and refined aesthetics come together to create homes that remain relevant and functional for generations.
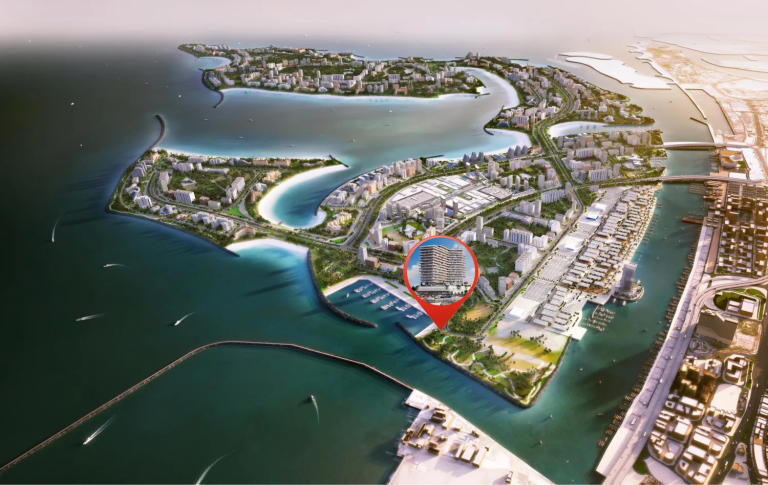
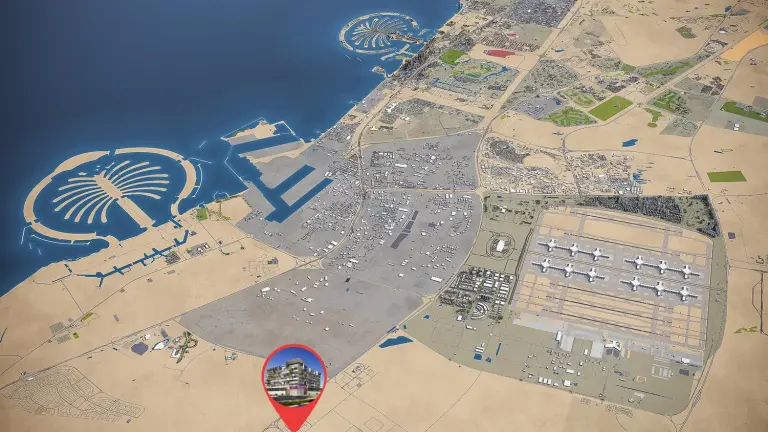
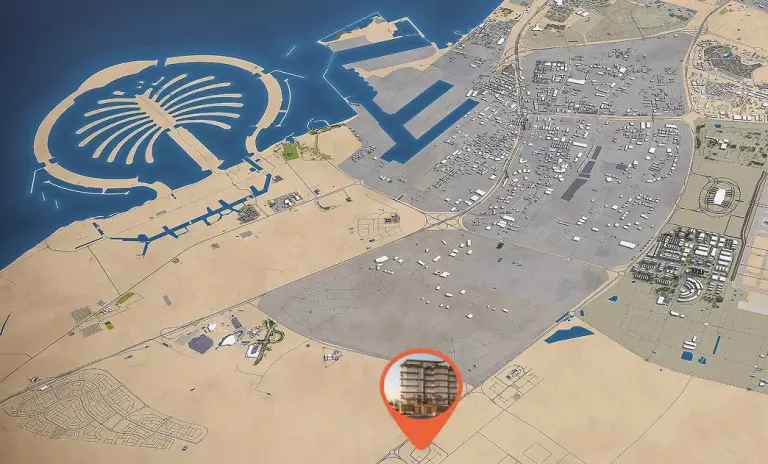
Residents at Terva Homes enjoy a peaceful, private living environment complemented by lifestyle amenities such as a swimming pool and fully equipped gym, supporting wellness and relaxation within the community. The project is strategically located with convenient access to major destinations including Dubai Investment Park, Expo City Dubai, Downtown Dubai, and both Al Maktoum and Dubai International Airports, ensuring excellent connectivity and accessibility.
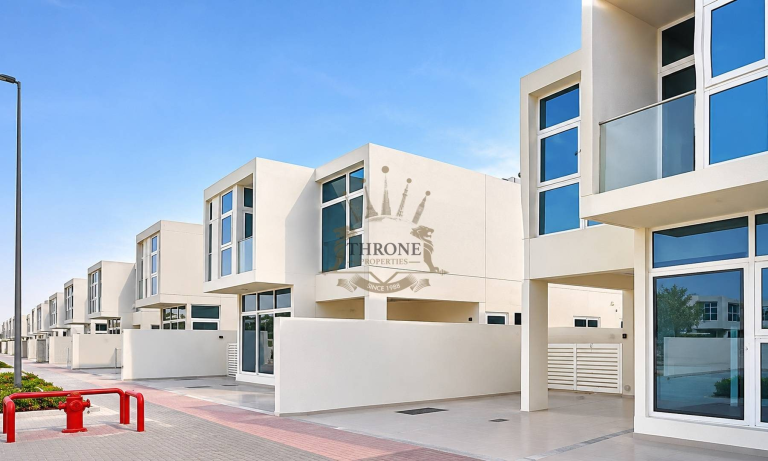
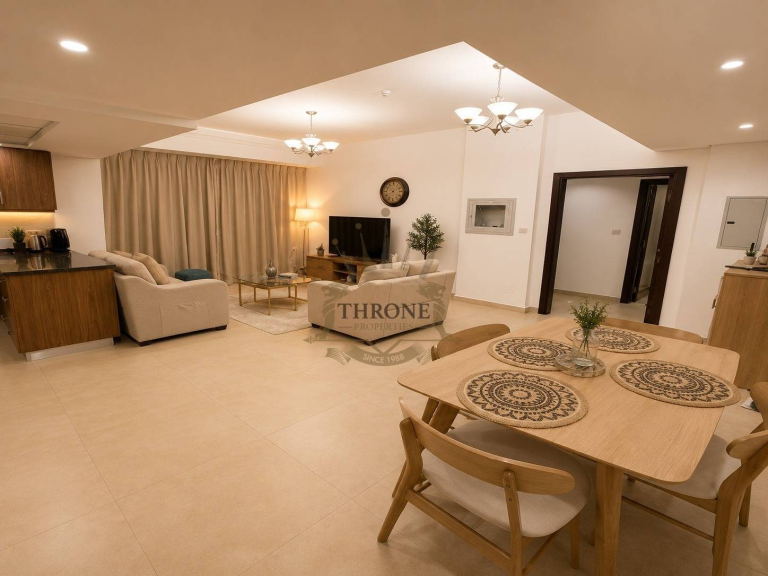
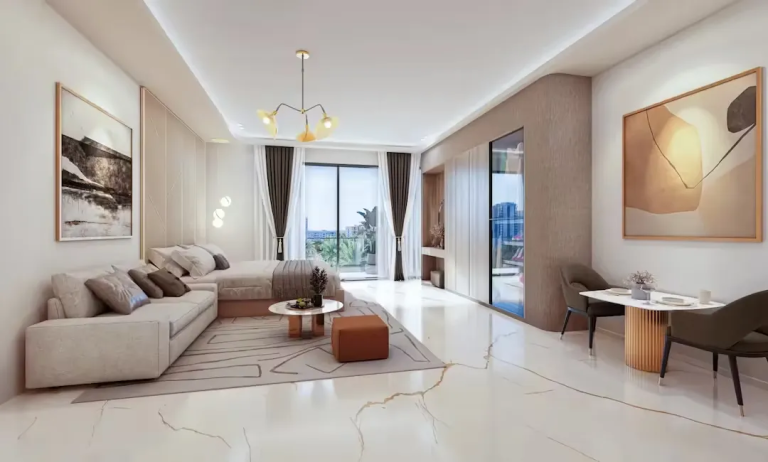
The development features a limited collection of just 24 premium residences, including 3-bedroom townhouses and spacious 4-bedroom villas, carefully designed with balanced layouts, contemporary forms, and high-quality materials. Each home emphasizes seamless indoor-outdoor living, abundant natural light, and refined interiors that combine modern sophistication with everyday practicality. All residences are semi-furnished, featuring fitted wardrobes and fully equipped kitchens, ensuring convenience, functionality, and a move-in-ready living experience.
Off-plan purchases in Dubai are registered with the Dubai Land Department, and buyer payments are paid into a RERA-regulated escrow account.
Compare more off-plan projects in Dubai, or contact Throne Properties for the latest availability, prices and payment plan for Terva Homes.
Amenities & highlights
- Gym
- Swimming Pool
Project facts
| Construction status | Under Construction |
| Furnishing | Semi furnished |
| Payment plan | Payment Plan Option 2 |
Prices by home type
| Home | Size (sq ft) | Price |
|---|---|---|
| 3.5 bedroom | 2,311 - 2,504 | On request |
| 4.5 bedroom | 4,526 - 6,499 | On request |
Starting prices from the developer. They change with availability, so ask us for the latest price list.
Payment plan
Costs to plan for
Service charge: 4 AED/sqft, set by the developer. Please confirm the current figure before you book.
Gallery
Frequently asked questions
What is the starting price of Terva Homes?
Prices for Terva Homes start from AED 2.54M. Unlock the floor plans and brochure for current unit availability and pricing.
When will Terva Homes be completed?
Terva Homes is scheduled for handover in Q4 2027.
What is the payment plan for Terva Homes?
The payment plan is 10% on booking, 30% during construction, 60% on handover.
Where is Terva Homes located?
Terva Homes is an off-plan development in Dubai Industrial City, Dubai.
What unit types are available at Terva Homes?
Terva Homes offers 3 - 4 BR homes ranging from 2,311 to 6,499 sq ft.
How can I get the Terva Homes floor plans and brochure?
Fill in the short form on this page and the floor plans and brochure unlock instantly. A Throne Properties advisor can also send them on WhatsApp.
More projects in Dubai Industrial City
 Handover Q1 2028
 Handover Q1 2029
 Handover Q4 2027
Get the floor plans & brochure
Enter your details and everything unlocks right away. A Throne Properties advisor may follow up with current availability.