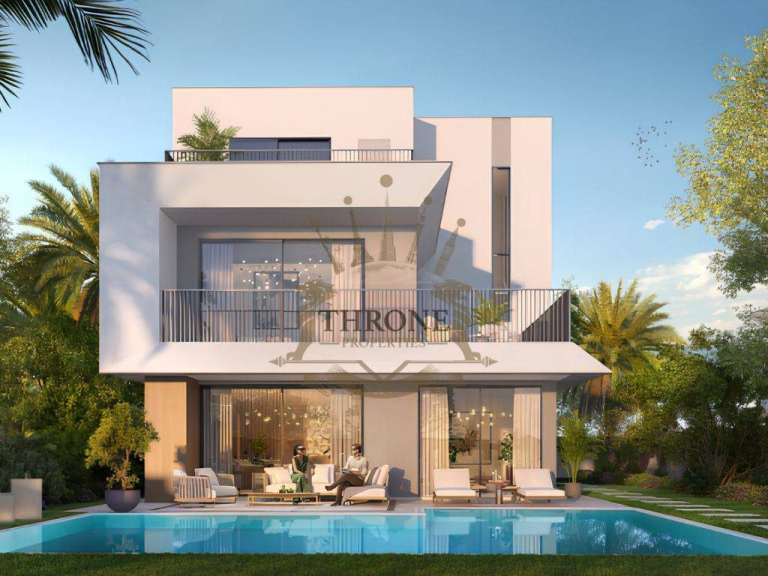

Avior
Off-plan apartment / duplex / penthouse in Al Wasl, Dubai · by Acube
- Starting fromAED 3.89M
- HandoverQ3 2031
- Homes1 - 6 BR
- Size (sq ft)1,020 - 14,154
Floor plans, price list & brochure
1 BR
1,020 sq ft
Developer brochure
Unlock to download
Full price list
6 units, size and price
Instalment schedule
Every payment milestone
About Avior
Avior is an off-plan apartment and duplex project developed by Acube in Al Wasl, Dubai. Prices start from AED 3.89M. Handover is planned for Q3 2031.

Avior design, homes and amenities
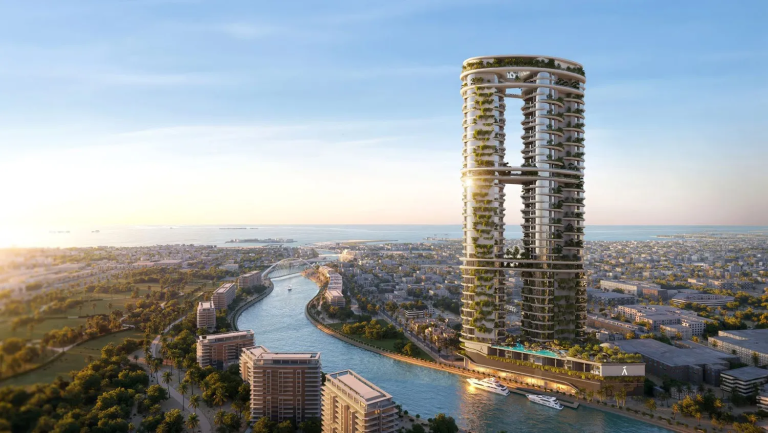
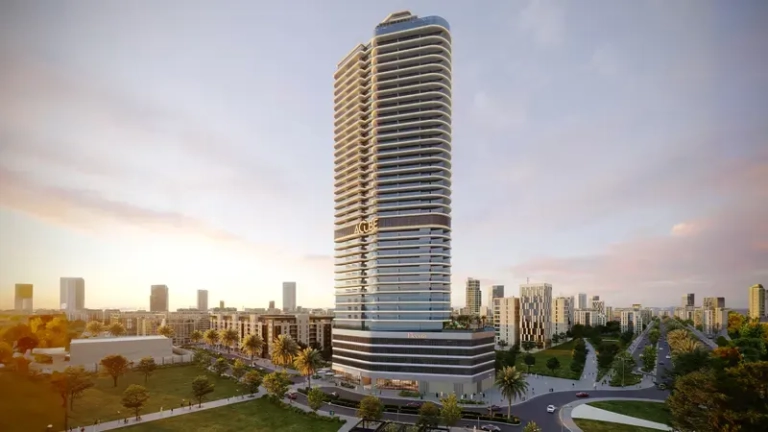
Avior by Acube Developments is envisioned as an iconic ultra-luxury residential masterpiece, inspired by the brilliance of the celestial star it is named after and designed to rise as one of the world’s tallest residential towers. The project offers an exceptional collection of 1 to 6 bedroom apartments, including duplex options, alongside The Elite Residences, The Imperial Residences, The Lumière Residences, Crown Duplexes, Signature Sky Villas, and the one-of-a-kind Presidential Palace penthouses. Avior promises a rare lifestyle that blends architectural grandeur with refined modern living.
The amenities at Avior are truly extraordinary, featuring more than 100 world-class experiences across multiple dedicated levels. Residents can enjoy The Aetherium family spaces, The Arena sports and fitness facilities, La Sirena wet areas, exclusive sky-level experiences, immersive panoramic elevators, and the spectacular Zanza Le Clubhouse with its infinity pool and elevated dining concepts. From gourmet retail and fine dining to private lounges, wellness sanctuaries, and bespoke concierge services, every detail is thoughtfully curated to create a seamless and indulgent daily life.
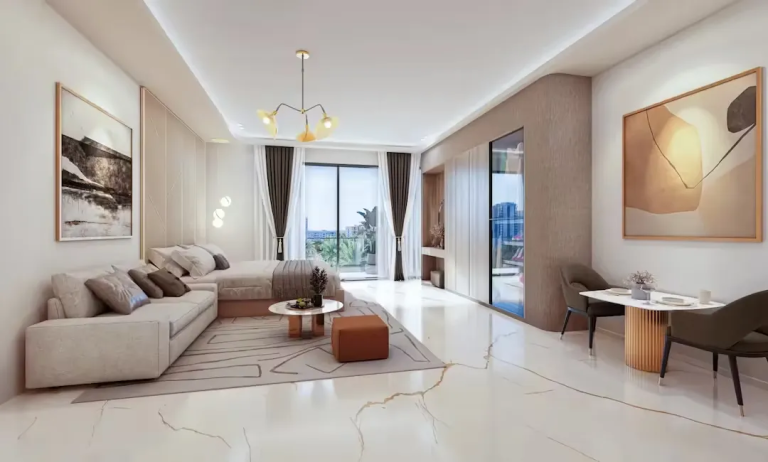
Inside each residence, premium finishes and masterful craftsmanship define the living spaces, creating interiors that feel both elegant and welcoming. World-class kitchens are equipped with prestigious branded appliances, sintered stone countertops, and refined European sanitary ware, while smart home systems ensure effortless control and modern convenience. Double-height ceilings in select residences, expansive glazing, sustainable energy solutions, and carefully selected materials elevate every home into a sophisticated sanctuary designed for comfort, beauty, and long-term value.
Off-plan purchases in Dubai are registered with the Dubai Land Department, and buyer payments are paid into a RERA-regulated escrow account.
Compare more off-plan projects in Dubai, or contact Throne Properties for the latest availability, prices and payment plan for Avior.
Amenities & highlights
- Infinity Pool & Deck
- Water Plaza
- Pool Bar
- Pool Cinema
- Aqua Therapy
- Multisport Court
- Kids' Play Area
- Kids' Cinema
- Pilates & Yoga Area
- Pet Park
- MMA & Crossfit
- Gaming Room
- Lounge
- Golf Simulator
- Gym
Project facts
| Construction status | Under Construction |
| Furnishing | Yes |
| Payment plan | Payment Plan 30/70 |
Prices by home type
| Home | Size (sq ft) | Price |
|---|---|---|
| 1 bedroom | 1,020 | AED 3.89M |
| 2 bedroom | 1,545 | AED 5.89M |
| 3 bedroom | 2,280 - 3,024 | AED 6.71M |
| 4 bedroom | 2,630 - 3,747 | AED 12.4M |
| 5 bedroom | 3,807 - 13,939 | AED 20.79M |
| 6 bedroom | 14,154 | On request |
Starting prices from the developer. They change with availability, so ask us for the latest price list.
Payment plan
Gallery
Frequently asked questions
What is the starting price of Avior?
Prices for Avior start from AED 3.89M. Unlock the floor plans and brochure for current unit availability and pricing.
When will Avior be completed?
Avior is scheduled for handover in Q3 2031.
What is the payment plan for Avior?
The payment plan is 30% on booking, 70% on handover.
Where is Avior located?
Avior is an off-plan development by Acube in Al Wasl, Dubai.
What unit types are available at Avior?
Avior offers 1 - 6 BR homes ranging from 1,020 to 14,154 sq ft.
How can I get the Avior floor plans and brochure?
Fill in the short form on this page and the floor plans and brochure unlock instantly. A Throne Properties advisor can also send them on WhatsApp.
More projects in Al Wasl
 Handover Q4 2030
 Handover Q4 2024
 Handover Q4 2026
More from Acube
 Handover Q3 2028
 Handover Q2 2027
 Handover Q2 2027
Get the floor plans & brochure
Enter your details and everything unlocks right away. A Throne Properties advisor may follow up with current availability.