

Serro 2
Off-plan villa in The Heights, Dubai · by Emaar
- Starting fromAED 6.5M
- HandoverQ3 2030
- Homes3 - 5 BR
- Size (sq ft)3,403 - 5,822
About Serro 2
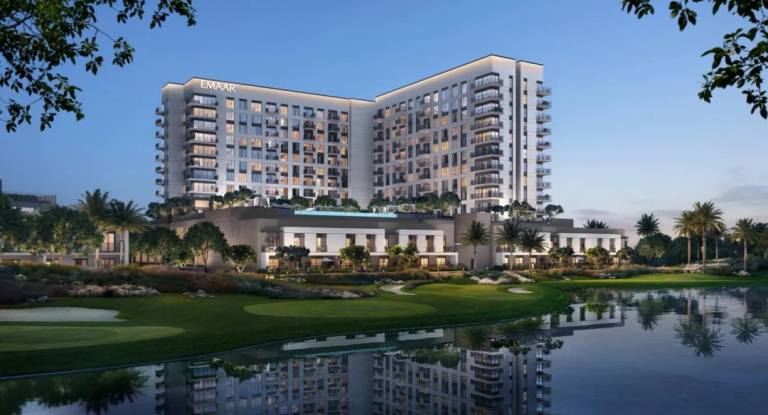
Serro 2 is a contemporary villa community designed to promote living in natural rhythm, where architecture and landscape work together to support balance and wellbeing. The project features modern, sunlit villas with clean lines and warm Mediterranean influences, expressed through white finishes and terracotta accents. The master plan is centered around walkability, greenery, and open spaces, creating a calm residential environment anchored by a central Wellness Centre and Clubhouse. The community offers 3–5 bedroom villas designed with a focus on light, flow, and functional living.
Amenities at Serro 2 are thoughtfully curated to encourage movement, mindfulness, and social connection. Residents have access to a wellness centre and clubhouse, community swimming pool, sports courts, kids’ playscape, yoga pavilions, and nature-inspired walking paths. Tranquil gardens and open landscaped areas are integrated throughout the project, creating spaces for relaxation as well as active lifestyles. Every element of the infrastructure is designed to support everyday wellbeing in a serene, community-oriented setting.
The interiors of Serro 2 villas reflect a concept of sunlit simplicity and modern comfort. Living spaces are defined by bright, airy interiors with a warm, minimalist palette that enhances the sense of calm and openness. The villas are delivered without furniture, and the interior specification is described as high-quality finishes with modern materials, in line with the project’s contemporary and refined residential vision.
Amenities & highlights
- Children's Pool
- Balcony
- Shared Gym
- Security
- Children's Play Area
- Covered Parking
- Barbecue Area
- Shared Pool
- CentralA/C
- Built-in Wardrobes
- Walk-in Closet
- View of Water
- View of Landmark
Payment plan
Floor plans
5 Bedrooms
5,822 sq ft
4 Bedrooms
4,305 sq ft
3 Bedrooms
3,403 sq ft
Gallery


Location
Serro 2 is located in The Heights, Dubai. View on Google Maps
Frequently asked questions
What is the starting price of Serro 2?
Prices for Serro 2 start from AED 6.5M. Unlock the floor plans and brochure for current unit availability and pricing.
When will Serro 2 be completed?
Serro 2 is scheduled for handover in Q3 2030.
What is the payment plan for Serro 2?
The payment plan is 10% on booking, 70% during construction, 20% on handover.
Where is Serro 2 located?
Serro 2 is an off-plan development by Emaar in The Heights, Dubai.
What unit types are available at Serro 2?
Serro 2 offers 3 - 5 BR homes ranging from 3,403 to 5,822 sq ft.
How can I get the Serro 2 floor plans and brochure?
Fill in the short form on this page and the floor plans and brochure unlock instantly. A Throne Properties advisor can also send them on WhatsApp.
More projects in The Heights
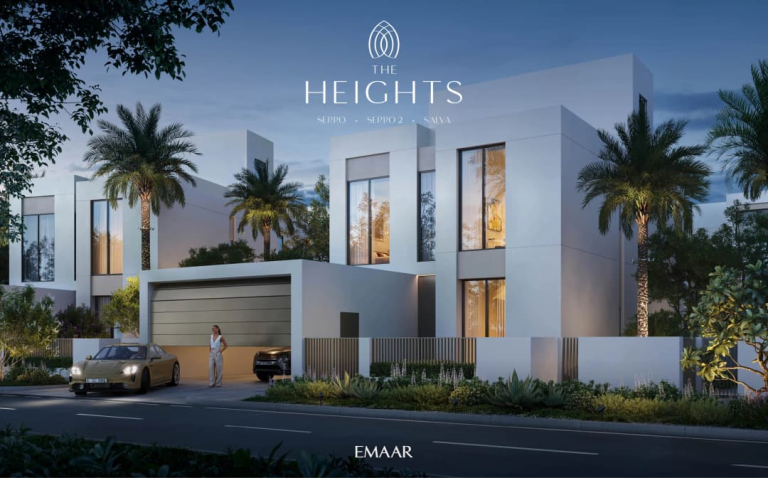 Handover Q3 2030
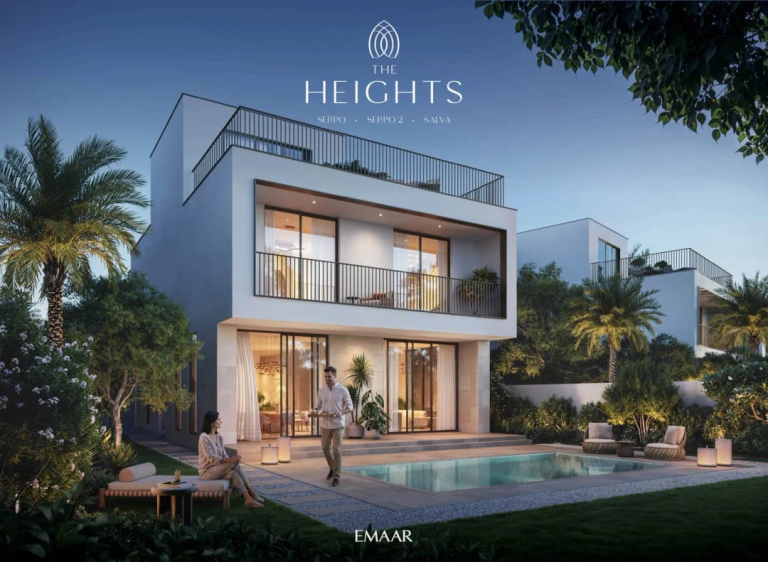 Handover Q3 2030
More from Emaar
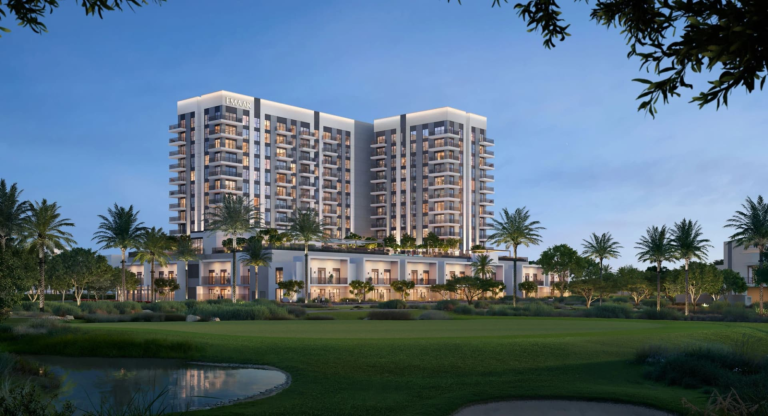 Handover Q3 2030
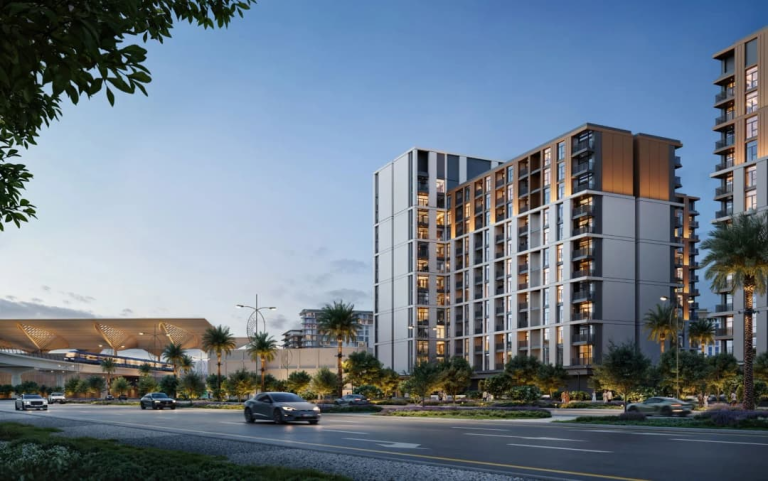 Handover Q1 2030
 Handover Q1 2030
Get the floor plans & brochure
Enter your details and everything unlocks right away. A Throne Properties advisor may follow up with current availability.







