

Mareva 1 and 2 The Oasis
Off-plan apartment in The Oasis by Emaar, Dubai · by Emaar
- Starting fromAED 13.47M
- HandoverQ1 2030
- Homes4 - 6 BR
- Size (sq ft)7,254 - 12,779
About Mareva 1 and 2 The Oasis
Mareva 1 and 2 The Oasis by Emaar is a refined waterfront enclave where contemporary architecture rises among freshwater lagoons, palm-lined pathways, and lush green landscapes. Villas with 4–6 bedrooms feature bold and modern forms shaped by clean lines and large openings that usher in natural light. The homes are designed as serene private sanctuaries, with terraces, balconies, and expansive glazing that frame shimmering water views and landscaped gardens. Sophisticated exterior geometry harmonizes with the calm of nature, creating a seamless blend of elegance, fluidity, and resort-inspired living.
Life at Mareva is defined by an extensive collection of wellness, leisure, and lifestyle amenities that transform every day into an immersive experience. Residents can enjoy swimmable lagoons, beaches, multiple pools, wellness and spa facilities, community parks, playgrounds, outdoor cinema spaces, jogging and cycling tracks, sports courts, fitness zones, retail centers, cafés, and a clubhouse. The environment is crafted to encourage movement, relaxation, exploration, and meaningful community connection — offering a balanced and vibrant rhythm surrounded by water and greenery.
Interiors at Mareva celebrate texture, natural tones, and refined finishes, creating atmospheric spaces grounded in warmth and sophistication. Earthy palettes, soft beiges, and premium materials evoke a calming sensory experience, while marble-clad bathrooms and spacious living areas emphasize contemporary luxury. Kitchens, bathrooms, and living zones are designed with meticulous attention to detail, blending functionality with elegance to deliver a high-end lifestyle inspired by the natural beauty of The Oasis. Each residence reflects Emaar’s commitment to craftsmanship, quality, and elevated modern living.
Amenities & highlights
- Children's Pool
- Shared Gym
- Balcony
- Security
- Children's Play Area
- Covered Parking
- Shared Pool
- View of Landmark
- Built-in Wardrobes
Payment plan
Floor plans
6 Bedrooms
12,779 sq ft
5 Bedrooms
7,965 sq ft
4 Bedrooms
7,254 sq ft
Gallery


Location
Mareva 1 and 2 The Oasis is located in The Oasis by Emaar, Dubai. View on Google Maps
Frequently asked questions
What is the starting price of Mareva 1 and 2 The Oasis?
Prices for Mareva 1 and 2 The Oasis start from AED 13.47M. Unlock the floor plans and brochure for current unit availability and pricing.
When will Mareva 1 and 2 The Oasis be completed?
Mareva 1 and 2 The Oasis is scheduled for handover in Q1 2030.
What is the payment plan for Mareva 1 and 2 The Oasis?
The payment plan is 10% on booking, 70% during construction, 20% on handover.
Where is Mareva 1 and 2 The Oasis located?
Mareva 1 and 2 The Oasis is an off-plan development by Emaar in The Oasis by Emaar, Dubai.
What unit types are available at Mareva 1 and 2 The Oasis?
Mareva 1 and 2 The Oasis offers 4 - 6 BR homes ranging from 7,254 to 12,779 sq ft.
How can I get the Mareva 1 and 2 The Oasis floor plans and brochure?
Fill in the short form on this page and the floor plans and brochure unlock instantly. A Throne Properties advisor can also send them on WhatsApp.
More projects in The Oasis by Emaar
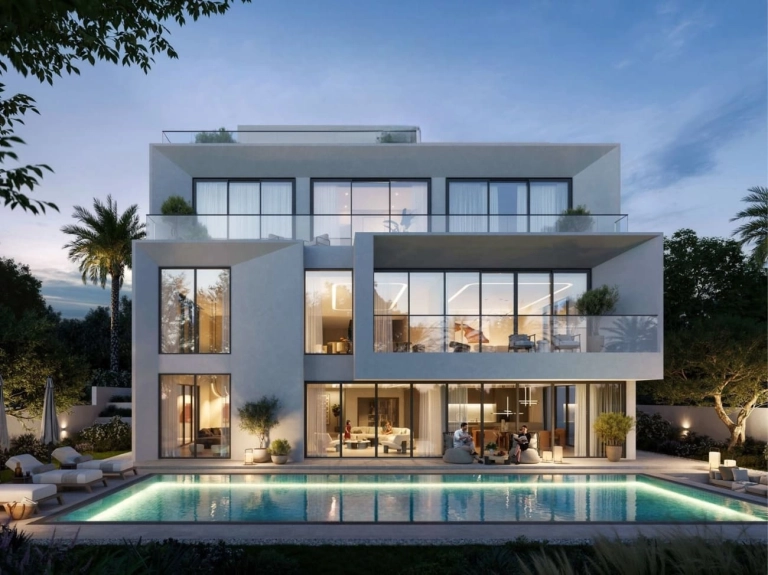 Handover Q3 2029
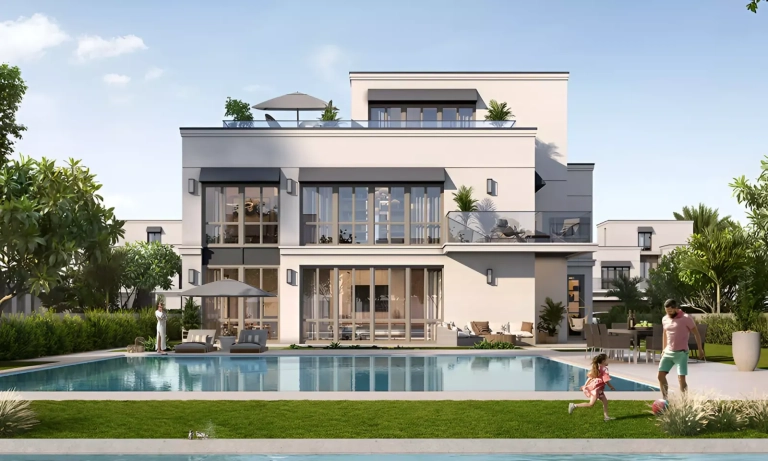 Handover Q4 2028
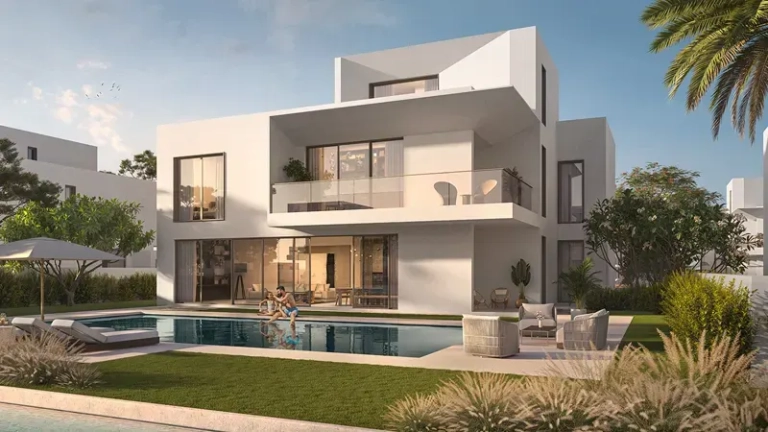 Handover Q4 2028
More from Emaar
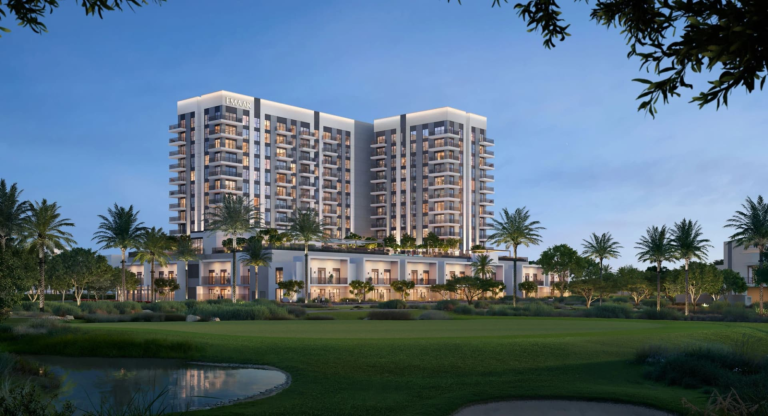 Handover Q3 2030
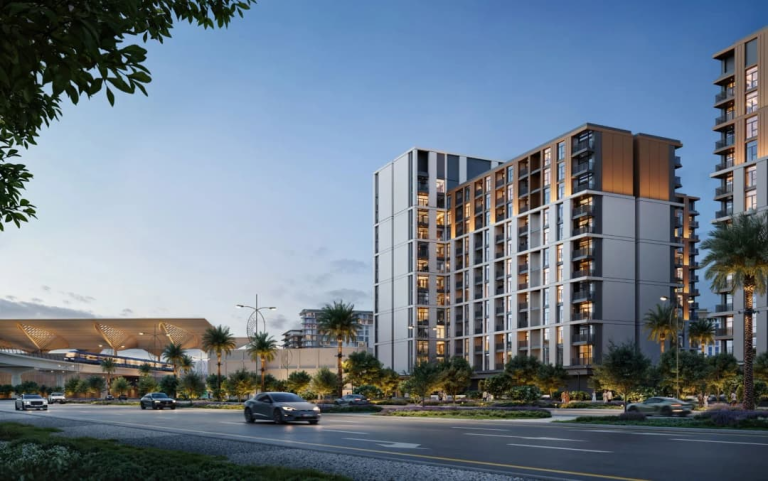 Handover Q1 2030
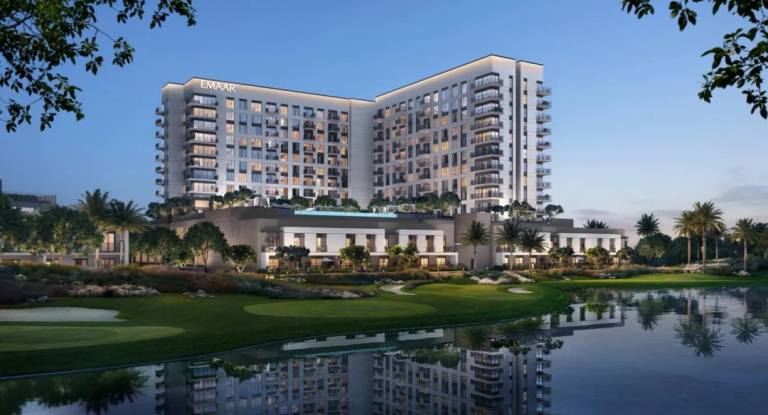 Handover Q1 2030
Get the floor plans & brochure
Enter your details and everything unlocks right away. A Throne Properties advisor may follow up with current availability.







