

Montiva by Vida
Off-plan apartment in Dubai Creek Harbour, Dubai · by Emaar
- Starting fromAED 1.91M
- HandoverQ3 2029
- Homes1 - 3 BR
- Size (sq ft)755 - 1,835
About Montiva by Vida
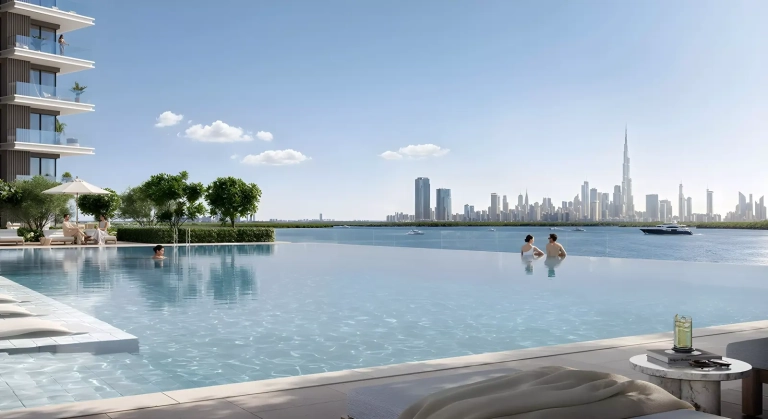
Montiva by Vida is a refined residential project nestled within the vibrant Dubai Creek Harbour—a destination where contemporary architecture meets serene waterfront living. Designed with VIDA’s signature aesthetic, Montiva offers a unique lifestyle surrounded by lush gardens, botanical escapes, and panoramic views of the skyline, creek, and parks. The development harmonizes upscale urban design with the calming presence of nature, creating a tranquil retreat in one of Dubai’s most dynamic neighborhoods.
Every detail at Montiva encourages well-being and community. Residents can enjoy a wide array of wellness-focused amenities, including multi-sport courts, climbing walls, running tracks, indoor and outdoor gyms, and beautifully landscaped green spaces. Families will find areas for children to play and explore, such as splash zones and themed playgrounds. The central park, social hubs, and BBQ lawns further support a lifestyle where relaxation, connection, and vitality are at the forefront.
Situated in the peaceful Green Gate District of Dubai Creek Harbour, Montiva is perfectly connected to city life with easy access to Downtown Dubai, the airport, and future metro lines. Whether it's a spontaneous dinner in the city or a quiet morning by the infinity pool, Montiva blends natural tranquillity with urban convenience. Developed by Emaar, one of the world’s leading real estate brands, this project is more than a home—it’s a gateway to inspired living.
Amenities & highlights
- Children's Pool
- Shared Gym
- Balcony
- Security
- Children's Play Area
- Lobby in Building
- Covered Parking
- Shared Pool
- View of Water
- View of Landmark
Payment plan
Floor plans
3 Bedrooms
1,835 sq ft
2 Bedrooms
1,143 sq ft
1 Bedroom
755 sq ft
Gallery


Location
Montiva by Vida is located in Dubai Creek Harbour, Dubai. View on Google Maps
Frequently asked questions
What is the starting price of Montiva by Vida?
Prices for Montiva by Vida start from AED 1.91M. Unlock the floor plans and brochure for current unit availability and pricing.
When will Montiva by Vida be completed?
Montiva by Vida is scheduled for handover in Q3 2029.
What is the payment plan for Montiva by Vida?
The payment plan is 10% on booking, 70% during construction, 20% on handover.
Where is Montiva by Vida located?
Montiva by Vida is an off-plan development by Emaar in Dubai Creek Harbour, Dubai.
What unit types are available at Montiva by Vida?
Montiva by Vida offers 1 - 3 BR homes ranging from 755 to 1,835 sq ft.
How can I get the Montiva by Vida floor plans and brochure?
Fill in the short form on this page and the floor plans and brochure unlock instantly. A Throne Properties advisor can also send them on WhatsApp.
More projects in Dubai Creek Harbour
 Handover Q2 2030
 Handover Q3 2029
 Handover Q3 2029
More from Emaar
 Handover Q3 2030
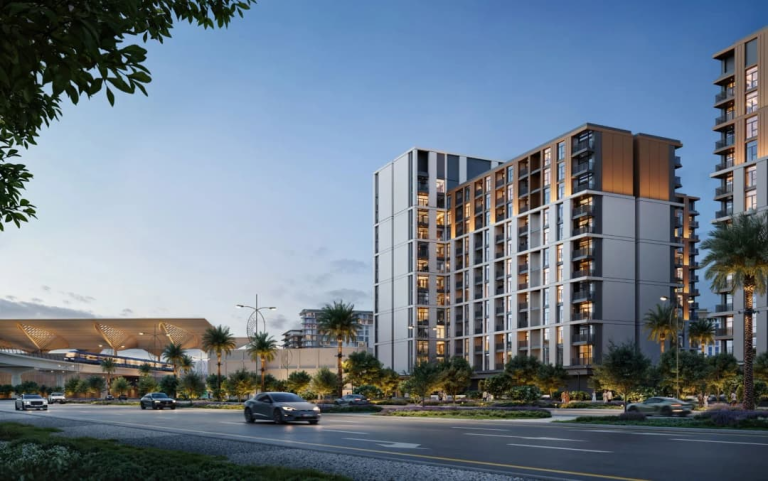 Handover Q1 2030
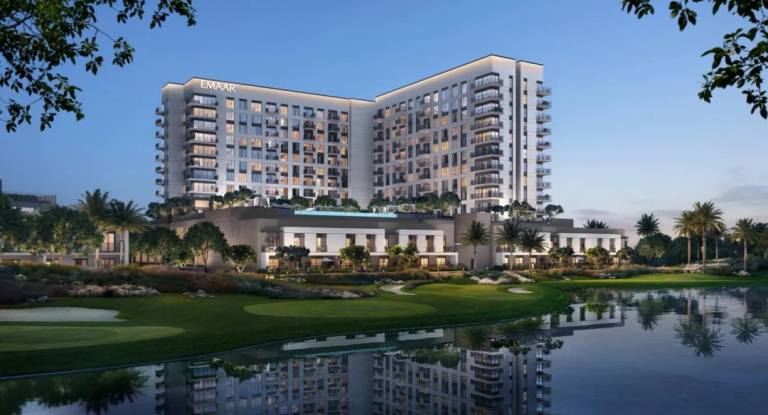 Handover Q1 2030
Get the floor plans & brochure
Enter your details and everything unlocks right away. A Throne Properties advisor may follow up with current availability.







